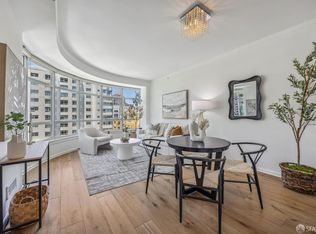
38 Bryant Street, Unit 804, is a modern urban retreat, located at the Art Deco inspired Portside. Located in South Beach, this stylish condo offers a seamless blend of comfort and convenience, offering 2 bedrooms and 2 bathrooms in a thoughtfully designed living space. Upon entering, you are greeted by an open and airy layout, accentuated by an abundance of natural light. The well-appointed kitchen features sleek cabinetry, Viking range, Corian counters. The living area provides a welcoming space to relax and unwind with dramatic curvilinear bay windows showcasing urban views. The primary bedroom is complete with a private and spacious remodeled en-suite bathroom and generous closet space. The second bedroom is equally inviting, offering flexibility for guests, a home office, or a den. The second bathroom is tastefully remodeled and is located off the main hallway. Beautiful hardwood floors, window coverings, California Closets, and in-unit laundry complete this sleek condo. Residents have access to an array of amenities which include a large outdoor pool, common outdoor space, two on-site gyms, and on-site property manager. An elevator provides easy access to the unit. 1 car parking and an additional parking space available. Minutes from shops, fine dining,transportation.
Sold for $875,000
$875,000
38 Bryant St APT 804, San Francisco, CA 94105
2beds
1,065sqft
Condominium
Built in 1994
-- sqft lot
$1,020,400 Zestimate®
$822/sqft
$6,537 Estimated rent
Home value
$1,020,400
$908,000 - $1.14M
$6,537/mo
Zestimate® history
Owner options
List your home for rent
$6,537/mo
Rent Zestimate®
Find your next renter with Zillow Rental Manager. Plus, with online applications, you can quickly screen prospective tenants – for free.
$6,537/mo
Rent Zestimate®
Refinance and save
$6,474/mo
Est. payment
Refinancing to a lower rate could help reduce your monthly payments and save thousands over the life of the loan.
$6,474/mo
Est. payment
Explore your selling options
Work with a Zillow partner agent
Leverage their expertise and Zillow's premium Showcase listings to get your home seen by more buyers.
Get startedList with your own agent
Get your home in front of millions of buyers by listing it on Zillow.
Learn how to do itSell it yourself
Take full control of how buyers see your home on Zillow by listing For Sale by Owner (FSBO).
List your homeWhat's special
Large outdoor poolViking rangeAbundance of natural lightSleek cabinetryOpen and airy layoutGenerous closet spaceBeautiful hardwood floors
Zillow last checked:
Listing updated:
Listed by:
William A. Kitchen DRE #01395888 415-309-7279,
Compass 415-660-9955
Bought with:
Caitlin Yates, DRE #02137957
Compass
Jennifer Siem-Oldham, DRE #01325650
Compass
Source: SFAR,MLS#: 424051619 Originating MLS: San Francisco Association of REALTORS
Originating MLS: San Francisco Association of REALTORSFacts & features
Interior
Bedrooms & bathrooms
- Bedrooms: 2
- Bathrooms: 2
- Full bathrooms: 2
Primary bedroom
- Features: Walk-In Closet
- Area: 0
- Dimensions: 0 x 0
Bedroom 1
- Area: 0
- Dimensions: 0 x 0
Bedroom 2
- Area: 0
- Dimensions: 0 x 0
Bedroom 3
- Area: 0
- Dimensions: 0 x 0
Bedroom 4
- Area: 0
- Dimensions: 0 x 0
Primary bathroom
- Features: Tile
Dining room
- Area: 0
- Dimensions: 0 x 0
Family room
- Area: 0
- Dimensions: 0 x 0
Kitchen
- Level: Main
- Area: 0
- Dimensions: 0 x 0
Living room
- Features: View
- Level: Main
- Area: 0
- Dimensions: 0 x 0
Heating
- Electric
Appliances
- Included: Dishwasher, Range Hood, Washer/Dryer Stacked
- Laundry: Laundry Closet
Features
- Formal Entry
- Flooring: Tile, Wood
- Windows: Window Coverings
- Has fireplace: No
Interior area
- Total structure area: 1,065
- Total interior livable area: 1,065 sqft
Property
Parking
- Total spaces: 1
- Parking features: Driveway, Shared Driveway, Enclosed, Inside Entrance, Side By Side
- Has uncovered spaces: Yes
Features
- Pool features: In Ground, Community
- Has view: Yes
- View description: Bay Bridge
- Has water view: Yes
Lot
- Size: 0.74 Acres
Details
- Parcel number: 3768072
- Special conditions: Standard
Construction
Type & style
- Home type: Condo
- Architectural style: Modern/High Tech
- Property subtype: Condominium
- Attached to another structure: Yes
Condition
- Updated/Remodeled
- Year built: 1994
Utilities & green energy
- Sewer: Public Sewer
- Water: Public
Community & HOA
HOA
- Has HOA: Yes
- HOA fee: $945 monthly
- HOA name: Portside HOA
- HOA phone: 415-777-1696
Location
- Region: San Francisco
- Elevation: 0
Financial & listing details
- Price per square foot: $822/sqft
- Tax assessed value: $484,383
- Annual tax amount: $6,610
- Price range: $875K - $875K
- Date on market: 8/11/2024
- Cumulative days on market: 154 days
- Total actual rent: 0
- Road surface type: Paved Sidewalk, Sidewalk/Curb/Gutter
Price history
| Date | Event | Price |
|---|---|---|
| 1/27/2025 | Sold | $875,000-12.4%$822/sqft |
Source:  SFAR #424051619 Report a problem SFAR #424051619 Report a problem | ||
| 1/9/2025 | Pending sale | $999,000$938/sqft |
Source: SFAR #424051619 Report a problem | ||
| 10/23/2024 | Price change | $999,000-13.8%$938/sqft |
Source: SFAR #424051619 Report a problem | ||
| 8/13/2024 | Price change | $1,159,000-7.2%$1,088/sqft |
Source: SFAR #424051619 Report a problem | ||
| 8/11/2024 | Listed for sale | $1,249,000+154.9%$1,173/sqft |
Source: SFAR #424051619 Report a problem | ||
| 9/9/1994 | Sold | $490,000$460/sqft |
Source: Public Record Report a problem | ||
Public tax history
| Year | Property taxes | Tax assessment |
|---|---|---|
| 2025 | $6,610 +2.9% | $484,383 +2% |
| 2024 | $6,422 +1.7% | $474,886 +2% |
| 2023 | $6,314 +2.2% | $465,575 +2% |
| 2022 | $6,178 +1.9% | $456,447 +2% |
| 2021 | $6,062 -0.6% | $447,498 +1% |
| 2020 | $6,101 +3.5% | $442,910 +2% |
| 2019 | $5,895 +3.5% | $434,226 +2% |
| 2018 | $5,697 +6.7% | $425,712 +2% |
| 2017 | $5,339 +2.1% | $417,366 +2% |
| 2016 | $5,231 +1.2% | $409,183 +1.5% |
| 2015 | $5,168 +5.6% | $403,037 +2% |
| 2014 | $4,896 | $395,143 +0.5% |
| 2013 | -- | $393,358 +2% |
| 2012 | -- | $385,646 +2% |
| 2011 | -- | $378,085 +0.8% |
| 2010 | -- | $375,261 -0.2% |
| 2009 | -- | $376,153 +2% |
| 2008 | -- | $368,779 +2% |
| 2007 | -- | $361,549 +2% |
| 2006 | -- | $354,461 +2% |
| 2005 | -- | $347,512 +3.9% |
| 2003 | -- | $334,456 +2% |
| 2002 | -- | $327,899 +2% |
| 2001 | -- | $321,472 +2% |
| 2000 | -- | $315,169 |
Find assessor info on the county website
Neighborhood: Rincon Hill
Nearby homes
- $1,050,0002 bd3 ba1.4k sqft38 Bryant St APT 405, San Francisco, CA 94105Sold

- $829,2701 bd1 ba887 sqft38 Bryant St APT 409, San Francisco, CA 94105Sold

- $960,0002 bd2 ba1k sqft38 Bryant St APT 604, San Francisco, CA 94105Sold

- $710,0001 bd1 ba722 sqft38 Bryant St APT 605, San Francisco, CA 94105Sold
- $1,378,5002 bd2 ba1.1k sqft38 Bryant #507, San Francisco, CA 94127Off Market
- $682,0001 bd1 ba668 sqft38 Bryant St APT 701, San Francisco, CA 94105Sold
- $620,8001 bd1 ba582 sqft38 Bryant St APT 806, San Francisco, CA 94105Off Market
- $619,7001 bd1 ba708 sqft38 Bryant St APT 101, San Francisco, CA 94105Off Market
Nearby schools
GreatSchools rating
- 8/10Daniel Webster Elementary SchoolGrades: K-5Distance: 1.9 mi
- 2/10S.F. International High SchoolGrades: 8-12Distance: 1.9 mi
- 7/10Galileo High SchoolGrades: 9-12Distance: 2.2 mi
Get a cash offer in 3 minutes
Find out how much your home could sell for in as little as 3 minutes with a no-obligation cash offer.
Estimated market value
$1,020,400
Get a cash offer in 3 minutes
Find out how much your home could sell for in as little as 3 minutes with a no-obligation cash offer.
Estimated market value
$1,020,400
- California
- San Francisco County
- San Francisco
- 94105
- Rincon Hill
- 38 Bryant St Apartment 804
Nearby cities
Nearby neighborhoods
Nearby zip codes
Other San Francisco Topics
