Skip main navigation
Closed
  • $359,990

    38 Buckingham Ln #232, Hoschton, GA 30548

    4beds
    --sqft
    Townhouse
    Built in 2025
    4,356 Square Feet Lot
    $355,000 Zestimate®
    $--/sqft
    $2,229 Estimated rent

    Home value

    $355,000

    $273,000 - $465,000

    $2,229/mo

    Zestimate® history
    Loading
    Loading...

    Owner options

    List your home for rent

    $2,229/mo

    Rent Zestimate®

    Find your next renter with Zillow Rental Manager. Plus, with online applications, you can quickly screen prospective tenants – for free.

    Learn more

    $2,229/mo

    Rent Zestimate®

    Refinance and save

    $3,673/mo

    Est. payment

    Refinancing to a lower rate could help reduce your monthly payments and save thousands over the life of the loan.

    See today's rates

    $3,673/mo

    Est. payment

    Explore your selling options

    Work with a Zillow partner agent

    Leverage their expertise and Zillow's premium Showcase listings to get your home seen by more buyers.

    Get started

    List with your own agent

    Get your home in front of millions of buyers by listing it on Zillow.

    Learn how to do it

    Sell it yourself

    Take full control of how buyers see your home on Zillow by listing For Sale by Owner (FSBO).

    List your home

    What's special

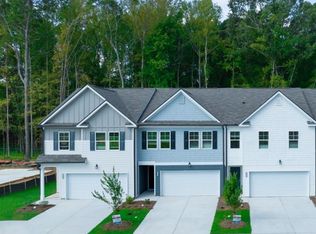
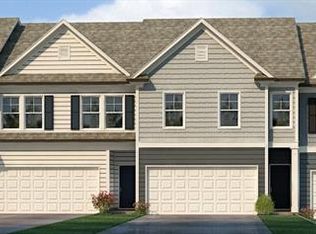
    WELCOME TO CAMBRIDGE AT TOWNE CENTER IN HOSCHTON!! ****Special Offer Up to 16K in CC**** Restrictions Apply. Cambridge at Towne Center is one of Rockhaven Homes newer communities! This Beautiful Community offers you Affordable Luxury Living Space with amenities such as a pool and cabana! The 'Edmund' floorplan boasts gorgeous upgrades and features an open floorplan concept with modern luxuries including but not limited to, Granite Countertops, Stainless Steel Appliances, and 42-inch cabinets with Crown Molding! This interior townhome also showcases a spacious owner's suite, a bathroom with Double Vanities and an oversized Walk-in closet! There are two secondary bedrooms, an additional full and half bathroom. Home is Move-In Ready Now! Stock photos used. Actual home may vary.

    Zillow last checked:

    Listing updated:

    Listed by:

    Rockhaven Realty,

    Claudia Maloney 404-563-0157,

    Rockhaven Realty

    Bought with:

    Antonio Marin, 429466

    eXp Realty

    Source: GAMLS,MLS#: 10498238MLS Logo

    Facts & features

    Interior

    Bedrooms & bathrooms
    • Bedrooms: 4
    • Bathrooms: 3
    • Full bathrooms: 2
    • 1/2 bathrooms: 1
    Rooms
    • Room types: Other
    Kitchen
    • Features: Kitchen Island, Pantry
    Heating
    • Electric, Central
    Cooling
    • Ceiling Fan(s), Central Air, Zoned
    Appliances
    • Included: Electric Water Heater, Dishwasher, Disposal, Microwave, Oven/Range (Combo), Stainless Steel Appliance(s)
    • Laundry: Upper Level
    Features
    • High Ceilings, Double Vanity
    • Flooring: Carpet, Laminate, Vinyl
    • Windows: Double Pane Windows
    • Basement: None
    • Attic: Pull Down Stairs
    • Has fireplace: No
    • Common walls with other units/homes: End Unit
    Interior area
    • Total structure area: 0
    • Finished area above ground: 0
    • Finished area below ground: 0

    Property

    Parking
    • Total spaces: 2
    • Parking features: Attached, Garage Door Opener, Garage
    • Has attached garage: Yes
    Features
    • Levels: Two
    • Stories: 2
    • Patio & porch: Patio
    • Body of water: None
    Lot
    • Size: 4,356 Square Feet
    • Features: Level, Private
    Details
    • Parcel number: 120H 232

    Construction

    Type & style
    • Home type: Townhouse
    • Architectural style: Traditional
    • Property subtype: Townhouse
    • Attached to another structure: Yes
    Materials
    • Concrete
    • Foundation: Slab
    • Roof: Composition
    Condition
    • New Construction
    • New construction: Yes
    • Year built: 2025
    Details
    • Warranty included: Yes

    Utilities & green energy

    • Sewer: Public Sewer
    • Water: Public
    • Utilities for property: Underground Utilities, Cable Available, Electricity Available, Phone Available, Sewer Available, Water Available
    Green energy
    • Energy efficient items: Thermostat, Appliances, Water Heater

    Community & HOA

    Community
    • Features: Pool, Street Lights
    • Security: Smoke Detector(s)
    • Subdivision: Cambridge Towne Center
    HOA
    • Has HOA: Yes
    • Services included: Other
    • HOA fee: $1,440 annually
    Location
    • Region: Hoschton

    Financial & listing details

    • Annual tax amount: $1
    • Date on market: 4/11/2025
    • Cumulative days on market: 116 days
    • Listing agreement: Exclusive Right To Sell
    • Listing terms: Cash,Conventional,FHA,VA Loan,USDA Loan
    • Electric utility on property: Yes

    Price history

    DateEventPrice
    8/29/2025Sold$359,990
    Source: GAMLS #10498238 Report a problem
    8/5/2025Pending sale$359,990
    Source: GAMLS #10498238 Report a problem
    4/11/2025Listed for sale$359,990
    Source: GAMLS #10498238 Report a problem

    Public tax history

    Tax history is unavailable.

    Neighborhood: 30548

    Nearby schools

    GreatSchools rating
    Schools provided by the listing agent
    • Elementary: West Jackson
    • Middle: West Jackson
    • High: Jackson County

    Source: GAMLS. This data may not be complete. We recommend contacting the local school district to confirm school assignments for this home.

    Get a cash offer in 3 minutes
    Find out how much your home could sell for in as little as 3 minutes with a no-obligation cash offer.
    Estimated market value
    $355,000
    Get a cash offer in 3 minutes
    Find out how much your home could sell for in as little as 3 minutes with a no-obligation cash offer.
    Estimated market value
    $355,000