Skip main navigation
Under contract
  • Listed by: Compass • Richard Chamberlin • 760-832-5398
    $1,299,000

    38 Burgundy, Rancho Mirage, CA 92270

    3beds
    2,726sqft
    : 
    $8,824/mo
    Get pre-qualified
    Single Family Residence
    Built in 2020
    8,246 Square Feet Lot
    $1,289,100 Zestimate®
    $477/sqft
    $530/mo HOA

    What's special

    Raised waterfall spaFire-pit entertaining areaPrivate courtyardDual fountainsContemporary chic white kitchenSpa-like bathSpacious primary suite
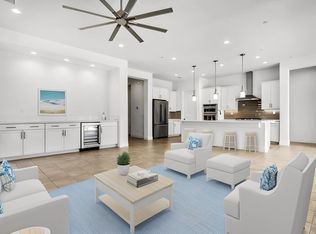
    Welcome to Del Webb at Rancho Mirage & embrace upscale 55+ active adult living. Custom upgrades & amenities abound in this popular VOYAGE plan (the largest model built). IDEAL phase three location. Elevated, premium lot. Unobstructed mountain views. Private courtyard. Inviting entry foyer with custom stack stone accent wall. Open floor plan with soaring 12' ceilings. Double sliders beckon to inviting outdoors. Great room boasts inset media niche, wood-look, plank tile floors in main living spaces (carpet in bedrooms). Plantation shutters throughout. Contemporary chic white kitchen--oversized quartz island/breakfast bar with glass pendant lighting, tile backsplash, stainless appliances, wall oven microwave combo; gas cooktop, upgraded cabinetry--this kitchen has ALL the desired EXTRAS! PLUS large walk-in pantry. Enjoy views from adjacent dining area. Replaced all hollow interior doors with solid doors, custom glassed in French doors at den/study, built-in ceiling sound system, wall mounts for TVs. Spacious primary suite features spa-like bath, low threshold shower, dual walk-in closets--even direct access to laundry room! Guest wing provides 2nd & 3rd bedroom ensuites. Backyard designed for relaxation and entertaining. Sparkling pool with shelf entry. Raised waterfall spa, dual fountains. Custom hardscape enhanced by desert plantings & inset faux turf. PLUS fire-pit entertaining area! Home exudes atmosphere of luxury & sophistication. 2-Car oversized garage with golf cart garage. OWNED Solar. Must see to appreciate finer details. Home is offered furnished per inventory. 24-hour Guard-gated community offers: clubhouse, pools & spa, tennis, pickleball, bocce, fitness, putting green, miles of meandering pathways and more. Enjoy gorgeous interior, lounge poolside, stargaze--this resort-like property is the IDEAL place to call HOME. Stop searching & START living!
    19 days
    |
    784
    |
    36
    |

    Likely to sell faster than

    Zillow last checked:

    Listing updated:

    Listed by:

    Richard Chamberlin DRE #01232493 760-832-5398,

    Compass

    Source: CRMLS,MLS#: 219150466DAMLS LogoOriginating MLS: California Desert AOR & Palm Springs AOR

      Facts & features

      Interior

      Bedrooms & bathrooms
      • Bedrooms: 3
      • Bathrooms: 4
      • Full bathrooms: 3
      • 1/2 bathrooms: 1
      Rooms
      • Room types: Bedroom, Den, Entry/Foyer, Great Room, Primary Bedroom, Other, Pantry, Retreat, Dining Room
      Primary bedroom
      • Features: Main Level Primary
      Primary bedroom
      • Features: Primary Suite
      Bedroom
      • Features: All Bedrooms Down
      Bedroom
      • Features: Bedroom on Main Level
      Bathroom
      • Features: Bathtub, Low Flow Plumbing Fixtures, Linen Closet, Separate Shower, Tile Counters, Tub Shower, Vanity
      Other
      • Features: Dressing Area
      Kitchen
      • Features: Kitchen Island, Quartz Counters
      Other
      • Features: Walk-In Closet(s)
      Pantry
      • Features: Walk-In Pantry
      Heating
      • Central, Forced Air, Fireplace(s), Heat Pump, Natural Gas
      Cooling
      • Central Air, Gas, Heat Pump, Zoned
      Appliances
      • Included: Dishwasher, Electric Oven, Gas Cooktop, Disposal, Gas Water Heater, Microwave, Refrigerator, Range Hood, Self Cleaning Oven, Tankless Water Heater, Vented Exhaust Fan, Water To Refrigerator, Water Heater
      • Laundry: Laundry Room
      Features
      • Breakfast Bar, Breakfast Area, Separate/Formal Dining Room, High Ceilings, Open Floorplan, Recessed Lighting, Storage, Wired for Sound, All Bedrooms Down, Bedroom on Main Level, Dressing Area, Main Level Primary, Primary Suite, Walk-In Pantry, Walk-In Closet(s)
      • Flooring: Carpet, Tile
      • Doors: French Doors, Sliding Doors
      • Windows: Double Pane Windows, Low-Emissivity Windows, Screens, Shutters
      • Has fireplace: No
      Interior area
      • Total interior livable area: 2,726 sqft

      Property

      Parking
      • Total spaces: 6
      • Parking features: Direct Access, Driveway, Garage, Golf Cart Garage, Garage Door Opener, Guest, Side By Side
      • Attached garage spaces: 2
      • Uncovered spaces: 2
      Features
      • Levels: One
      • Stories: 1
      • Patio & porch: Concrete, Covered
      • Has private pool: Yes
      • Pool features: Community, Gunite, Electric Heat, In Ground, Pebble, Private, Salt Water
      • Spa features: Community, Gunite, Heated, In Ground, Private
      • Fencing: Block,Privacy,Wrought Iron
      • Has view: Yes
      • View description: Park/Greenbelt, Golf Course, Hills, Mountain(s), Panoramic, Pool, Trees/Woods
      Lot
      • Size: 8,246 Square Feet
      • Features: Back Yard, Close to Clubhouse, Drip Irrigation/Bubblers, Front Yard, Greenbelt, Landscaped, Level, Near Park, Planned Unit Development, Sprinklers Timer, Sprinkler System, Yard
      Details
      • Parcel number: 673910021
      • Zoning: R-1
      • Special conditions: Standard

      Construction

      Type & style
      • Home type: SingleFamily
      • Architectural style: Contemporary
      • Property subtype: Single Family Residence
      Materials
      • Stucco
      • Foundation: Slab
      • Roof: Concrete,Tile
      Condition
      • Updated/Remodeled
      • New construction: No
      • Year built: 2020
      Details
      • Builder model: Voyage Plan 10
      • Builder name: Pulte

      Utilities & green energy

      • Utilities for property: Cable Available
      Green energy
      • Energy efficient items: Appliances, Doors, Thermostat, Water Heater
      • Energy generation: Solar

      Community & HOA

      Community
      • Features: Gated, Park, Pool
      • Security: Prewired, Fire Sprinkler System, Gated Community, 24 Hour Security, Key Card Entry, Security Lights
      • Senior community: Yes
      • Subdivision: Del Webb Rm
      HOA
      • Has HOA: Yes
      • Amenities included: Bocce Court, Billiard Room, Clubhouse, Controlled Access, Sport Court, Fitness Center, Fire Pit, Maintenance Grounds, Game Room, Lake or Pond, Meeting Room, Management, Meeting/Banquet/Party Room, Picnic Area, Paddle Tennis, Pet Restrictions, Recreation Room, Security, Tennis Court(s), Trail(s), Cable TV
      • HOA fee: $530 monthly
      • HOA name: Del Webb Rancho Mirage HOA
      Location
      • Region: Rancho Mirage

      Financial & listing details

      • Price per square foot: $477/sqft
      • Tax assessed value: $836,718
      • Annual tax amount: $12,711
      • Date on market: 7/23/2026
      • Listing terms: Cash,Cash to New Loan,Conventional,VA Loan
      • Inclusions: Furnished per inventory in process
      • Exclusions: Personal Items (Inventory list in process)

        Estimated market value

        $1,289,100

        $1.22M - $1.35M

        $5,647/mo

        Price history

        DateEventPrice
        7/29/2026Contingent$1,299,000$477/sqft
        Source: Greater Palm Springs Realtors #219150466 Report a problem
        7/23/2026Listed for sale$1,299,000+79.7%$477/sqft
        Source: Greater Palm Springs Realtors #219150466 Report a problem
        6/19/2026Listing removed$4,500$2/sqft
        Source: Zillow Rentals Report a problem
        4/18/2026Price change$4,500-5.3%$2/sqft
        Source: Zillow Rentals Report a problem
        2/4/2026Listed for rent$4,750-5%$2/sqft
        Source: Zillow Rentals Report a problem
        10/14/2025Listing removed$5,000$2/sqft
        Source: Zillow Rentals Report a problem
        8/19/2025Price change$5,000+28.2%$2/sqft
        Source: Zillow Rentals Report a problem
        4/30/2025Price change$3,900-44.3%$1/sqft
        Source: Zillow Rentals Report a problem
        3/26/2025Listed for rent$7,000$3/sqft
        Source: Zillow Rentals Report a problem
        1/29/2025Listing removed$7,000$3/sqft
        Source: Zillow Rentals Report a problem
        1/7/2025Listed for rent$7,000$3/sqft
        Source: Zillow Rentals Report a problem
        11/20/2020Sold$723,000$265/sqft
        Source: Public Record Report a problem

        Public tax history

        YearProperty taxesTax assessment
        2025$12,711 -0.5%$836,718 +2%
        2024$12,775 -0.7%$820,312 +2%
        2023$12,870 +1.3%$804,229 +2%
        2022$12,708 +7.4%$788,460 +9.1%
        2021$11,829 +2981.1%$723,000 +2727.9%
        2020$384 $25,567
        Find assessor info on the county website

        Monthly payment

        Est. payment

        Payment breakdown

        Explore the cost of this home by adjusting the details. Changes won't be saved.
        All calculations are estimates and provided by Zillow, Inc. for informational purposes only. Actual amounts may vary.
        HOA fees may include property taxes on listings classified as Co-Ops. Contact the listing agent and/or owner for fee details.
        Mortgage interest rates are dependent on a number of factors, including credit score, down payment, and repayment length. Interest rate data provided by Zillow Group Marketplace, Inc. as of 1/1/1970 from various mortgage lenders with which we have lead or other similar arrangements; the Estimated Payment is an average of those rates.
        See how much you could borrow to make a competitive offer.

        Climate risks

        Neighborhood: 92270

        Getting around

        11 / 100
        Car-Dependent
        27 / 100
        Somewhat Bikeable

        Nearby schools

        GreatSchools rating

        A local agent can set up tours, give advice and negotiate with sellers.

        Browse local experts

        Similar homes

          1. Local buyer's agents are ready to help