Welcome to easy living in the highly desirable Raintree Community! This 2-bedroom townhouse offers the perfect combination of comfort, style, and convenience! Step inside to an open, contemporary family room featuring soaring vaulted ceilings, bamboo flooring, and a stunning wood-burning fieldstone fireplace that creates a warm and inviting focal point. The bright and functional layout flows seamlessly into the dining area and kitchen, complete with a breakfast bar and brand-new stainless refrigerator and dishwasher - perfect for everyday living. Sliders lead to a block patio overlooking an incredible backyard, offering a peaceful outdoor retreat that's hard to find in condo living. Upstairs, you'll find two generously sized bedrooms with abundant closet space and a spacious, well-designed floor plan that provides comfort and flexibility. Major mechanical updates include a new boiler, new water heater, and new electrical panel. An attached garage adds convenience and extra storage, while the sought-after Raintree location offers easy access to highways, shopping, and dining.
Sold for $271,000
$271,000
38 Butternut Lane #38, Rocky Hill, CT 06067
2beds
1,176sqft
Condominium, Townhouse
Built in 1983
-- sqft lot
$275,200 Zestimate®
$230/sqft
$2,424 Estimated rent
Home value
$275,200
$253,000 - $300,000
$2,424/mo
Zestimate® history
Owner options
List your home for rent
$2,424/mo
Rent Zestimate®
Find your next renter with Zillow Rental Manager. Plus, with online applications, you can quickly screen prospective tenants – for free.
$2,424/mo
Rent Zestimate®
Refinance and save
$2,292/mo
Est. payment
Refinancing to a lower rate could help reduce your monthly payments and save thousands over the life of the loan.
$2,292/mo
Est. payment
Explore your selling options
Work with a Zillow partner agent
Leverage their expertise and Zillow's premium Showcase listings to get your home seen by more buyers.
Get startedList with your own agent
Get your home in front of millions of buyers by listing it on Zillow.
Learn how to do itSell it yourself
Take full control of how buyers see your home on Zillow by listing For Sale by Owner (FSBO).
List your homeWhat's special
Stunning wood-burning fieldstone fireplaceOpen contemporary family roomSoaring vaulted ceilingsBamboo flooringBright and functional layoutSpacious well-designed floor planDining area
Zillow last checked:
Listing updated:
Listed by:
Iconn Team at LPT Realty,
Cheryl Bergeron (860)614-3680,
LPT Realty - IConn Team 877-366-2213
Bought with:
Stephanie Hughes, RES.0768176
eXp Realty
Source: Smart MLS,MLS#: 24158754
Facts & features
Interior
Bedrooms & bathrooms
- Bedrooms: 2
- Bathrooms: 2
- Full bathrooms: 1
- 1/2 bathrooms: 1
Primary bedroom
- Features: Ceiling Fan(s), Wall/Wall Carpet
- Level: Upper
- Area: 187 Square Feet
- Dimensions: 11 x 17
Bedroom
- Features: Wall/Wall Carpet
- Level: Upper
- Area: 132 Square Feet
- Dimensions: 11 x 12
Bathroom
- Level: Main
Bathroom
- Features: Remodeled, Stall Shower, Tile Floor
- Level: Upper
Dining room
- Features: Combination Liv/Din Rm, Engineered Wood Floor
- Level: Main
- Area: 90 Square Feet
- Dimensions: 9 x 10
Family room
- Features: Cathedral Ceiling(s), Ceiling Fan(s), Fireplace, Engineered Wood Floor
- Level: Main
- Area: 240 Square Feet
- Dimensions: 12 x 20
Kitchen
- Features: Remodeled, Breakfast Bar, Tile Floor
- Level: Main
- Area: 108 Square Feet
- Dimensions: 9 x 12
Heating
- Baseboard, Hot Water, Natural Gas
Cooling
- Window Unit(s)
Appliances
- Included: Gas Range, Microwave, Refrigerator, Dishwasher, Water Heater
- Laundry: Main Level
Features
- Wired for Data, Open Floorplan
- Basement: None
- Attic: Storage,Pull Down Stairs
- Number of fireplaces: 1
Interior area
- Total structure area: 1,176
- Total interior livable area: 1,176 sqft
- Finished area above ground: 1,176
Property
Parking
- Total spaces: 1
- Parking features: Attached, Garage Door Opener
- Attached garage spaces: 1
Features
- Stories: 2
- Patio & porch: Patio
- Exterior features: Lighting
Lot
- Features: Level
Details
- Parcel number: 2253831
- Zoning: R-20
Construction
Type & style
- Home type: Condo
- Architectural style: Townhouse
- Property subtype: Condominium, Townhouse
Materials
- Vinyl Siding
Condition
- New construction: No
- Year built: 1983
Utilities & green energy
- Sewer: Public Sewer
- Water: Public
Community & HOA
Community
- Features: Health Club, Medical Facilities, Park, Private School(s), Pool, Shopping/Mall, Tennis Court(s), Near Public Transport
HOA
- Has HOA: Yes
- Amenities included: Clubhouse, Guest Parking, Management
- Services included: Maintenance Grounds, Trash, Snow Removal, Road Maintenance, Insurance
- HOA fee: $320 monthly
Location
- Region: Rocky Hill
Financial & listing details
- Price per square foot: $230/sqft
- Tax assessed value: $177,170
- Annual tax amount: $5,358
- Date on market: 3/11/2026
Price history
| Date | Event | Price |
|---|---|---|
| 4/10/2026 | Sold | $271,000-6.5%$230/sqft |
Source:  Smart MLS #24158754 Report a problem Smart MLS #24158754 Report a problem | ||
| 4/10/2026 | Pending sale | $289,900$247/sqft |
Source: Smart MLS #24158754 Report a problem | ||
| 3/11/2026 | Listed for sale | $289,900-3.3%$247/sqft |
Source: Smart MLS #24158754 Report a problem | ||
| 3/10/2026 | Listing removed | $299,900$255/sqft |
Source: Smart MLS #24152720 Report a problem | ||
| 3/10/2026 | Listed for sale | $299,900$255/sqft |
Source: Smart MLS #24152720 Report a problem | ||
| 3/4/2026 | Pending sale | $299,900$255/sqft |
Source: Smart MLS #24152720 Report a problem | ||
| 2/20/2026 | Listed for sale | $299,900+39.5%$255/sqft |
Source: Smart MLS #24152720 Report a problem | ||
| 10/8/2021 | Sold | $215,000+2.4%$183/sqft |
Source: Smart MLS #170423652 Report a problem | ||
| 10/2/2021 | Contingent | $209,900$178/sqft |
Source: Smart MLS #170423652 Report a problem | ||
| 8/7/2021 | Pending sale | $209,900$178/sqft |
Source:  William Raveis Real Estate, Mortgage & Insurance #170423652 Report a problem William Raveis Real Estate, Mortgage & Insurance #170423652 Report a problem | ||
| 7/31/2021 | Listed for sale | $209,900+5%$178/sqft |
Source: William Raveis Real Estate, Mortgage & Insurance #170423652 Report a problem | ||
| 9/29/2005 | Sold | $200,000$170/sqft |
Source: Smart MLS #G392731 Report a problem | ||
Public tax history
Tax history is unavailable.
Neighborhood: 06067
Nearby homes
- $315,1002 bd2 ba1.1k sqft36 Butternut Ln, Rocky Hill, CT 06067Off Market
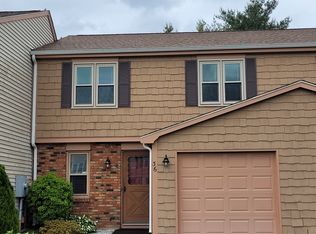
- $309,7002 bd1 ba1.1k sqft40 Butternut Ln, Rocky Hill, CT 06067Off Market
- $320,4002 bd1 ba1.1k sqft34 Butternut Ln, Rocky Hill, CT 06067Off Market
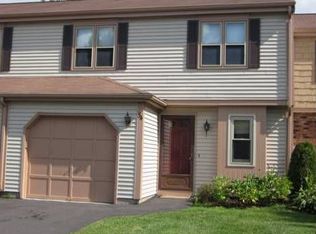
- $330,0003 bd1 ba1.2k sqft46 Butternut Ln, Rocky Hill, CT 06067Sold
- $301,2003 bd2 ba1.2k sqft46 Butternut Ln UNIT 46, Rocky Hill, CT 06067Off Market
- $310,5002 bd1 ba1.1k sqft49 Butternut Ln, Rocky Hill, CT 06067Off Market
- $315,0002 bd1 ba1.1k sqft47 Butternut Ln, Rocky Hill, CT 06067Off Market
- $311,3002 bd1 ba1.1k sqft51 Butternut Ln, Rocky Hill, CT 06067Off Market
Nearby schools
GreatSchools rating
- 8/10Myrtle H. Stevens SchoolGrades: PK-3Distance: 1.1 mi
- 9/10Albert D. Griswold Middle SchoolGrades: 6-8Distance: 1.2 mi
- 7/10Rocky Hill High SchoolGrades: 9-12Distance: 1.4 mi
Schools provided by the listing agent
- Middle: Griswold,Moser
- High: Rocky Hill
Source: Smart MLS. This data may not be complete. We recommend contacting the local school district to confirm school assignments for this home.


Get pre-qualified for a loan
At Zillow Home Loans, we can pre-qualify you in as little as 5 minutes with no impact to your credit score.An equal housing lender. NMLS #10287.
Sell for more on Zillow
Get a Zillow Showcase℠ listing at no additional cost and you could sell for .
$275,200
2% more
+$5,504
With Zillow Showcase(estimated)
$280,704
- Connecticut
- Hartford County
- Rocky Hill
- 06067
- 38 Butternut Lane Unit 38
Nearby cities
Nearby zip codes
Other Rocky Hill Topics
