This updated ranch style home offers a NEW ROOF plus 4-bedrooms, 2-bathrooms sitting on over an acre outside city limits. Walk in your front foyer into your beautifully updated open concept floor plan. You can enjoy cooking while spending time with the entire family. The kitchen offers plenty of cabinets for all your storage needs. Off the kitchen you will find a large bonus room, perfect space for the kids to hang out with friends or a great space for movie nights with the family! Love a large laundry room? This home has it, with a sink and plenty of storage cabinets. The primary bedroom offers a private bathroom with a walk in closet, and private door that leads outside to your back deck. Outside you will find a fenced backyard ready for the kids and pets to play. Cool off on those hot summer days in the above ground pool, or warm up on a cool fall night in the hot tub. This home offers a couple storage sheds to provide you with plenty of outside storage.
Closed
Listed by: Ross Realty • Breanne M Marks • Contact: 573-703-6802
Bought with: EDGE Realty ERA Powered
Price Unknown
38 Byrd Dr, Sikeston, MO 63801
4beds
1,940sqft
Single Family Residence
Built in 1988
1.15 Acres Lot
$215,100 Zestimate®
$--/sqft
$1,762 Estimated rent
Home value
$215,100
Estimated sales range
Not available
$1,762/mo
Zestimate® history
Owner options
List your home for rent
$1,762/mo
Rent Zestimate®
Find your next renter with Zillow Rental Manager. Plus, with online applications, you can quickly screen prospective tenants – for free.
$1,762/mo
Rent Zestimate®
Refinance and save
Refinancing to a lower rate could help reduce your monthly payments and save thousands over the life of the loan.
Explore your selling options
Work with a Zillow partner agent
Leverage their expertise and Zillow's premium Showcase listings to get your home seen by more buyers.
Get startedList with your own agent
Get your home in front of millions of buyers by listing it on Zillow.
Learn how to do itSell it yourself
Take full control of how buyers see your home on Zillow by listing For Sale by Owner (FSBO).
List your homeWhat's special
Fenced backyardUpdated ranch style homeAbove ground poolStorage shedsLarge bonus roomWalk in closetHot tub
Zillow last checked:
Listing updated:
Listed by:
Breanne M Marks 573-703-6802,
Ross Realty
Bought with:
Melanie D Sanders, 2016034231
EDGE Realty ERA Powered
Source: MARIS,MLS#: 25008754 Originating MLS: Bootheel Regional Board of REALTORS
Originating MLS: Bootheel Regional Board of REALTORSFacts & features
Interior
Bedrooms & bathrooms
- Bedrooms: 4
- Bathrooms: 2
- Full bathrooms: 2
- Main level bathrooms: 2
- Main level bedrooms: 4
Heating
- Forced Air, Electric
Cooling
- Central Air, Electric
Appliances
- Included: Dishwasher, Microwave, Electric Range, Electric Oven, Electric Water Heater
Features
- Kitchen/Dining Room Combo, Open Floorplan, Eat-in Kitchen
- Basement: None
- Has fireplace: No
- Fireplace features: None
Interior area
- Total structure area: 1,940
- Total interior livable area: 1,940 sqft
- Finished area above ground: 1,940
Property
Features
- Levels: One
- Patio & porch: Deck, Covered
- Pool features: Above Ground
Lot
- Size: 1.15 Acres
- Dimensions: 80 x 200 & 170 x 200
Details
- Additional structures: Shed(s)
- Parcel number: 195.015.00004003003.10
- Special conditions: Standard
Construction
Type & style
- Home type: SingleFamily
- Architectural style: Ranch
- Property subtype: Single Family Residence
Materials
- Frame, Vinyl Siding
Condition
- Year built: 1988
Utilities & green energy
- Sewer: Septic Tank
- Water: Public
Community & HOA
Community
- Security: Security System Leased, Smoke Detector(s)
- Subdivision: Ridge View Acres
Location
- Region: Sikeston
Financial & listing details
- Tax assessed value: $85,730
- Annual tax amount: $743
- Date on market: 2/18/2025
- Cumulative days on market: 128 days
- Listing terms: Cash,Conventional,Other
- Ownership: Private
- Road surface type: Concrete
Price history
| Date | Event | Price |
|---|---|---|
| 6/27/2025 | Sold | -- |
Source:  MARIS #25008754 Report a problem MARIS #25008754 Report a problem | ||
| 6/26/2025 | Pending sale | $215,900$111/sqft |
Source: MARIS #25008754 Report a problem | ||
| 6/1/2025 | Contingent | $215,900$111/sqft |
Source: MARIS #25008754 Report a problem | ||
| 4/16/2025 | Price change | $215,900-1.8%$111/sqft |
Source: MARIS #25008754 Report a problem | ||
| 4/7/2025 | Listed for sale | $219,900$113/sqft |
Source: MARIS #25008754 Report a problem | ||
| 3/26/2025 | Contingent | $219,900$113/sqft |
Source: MARIS #25008754 Report a problem | ||
| 2/18/2025 | Listed for sale | $219,900$113/sqft |
Source: MARIS #25008754 Report a problem | ||
| 11/7/2016 | Sold | -- |
Source: Agent Provided Report a problem | ||
Public tax history
| Year | Property taxes | Tax assessment |
|---|---|---|
| 2025 | -- | $16,290 +10.6% |
| 2024 | -- | $14,730 |
| 2023 | -- | $14,730 |
| 2022 | -- | $14,730 +3.7% |
| 2021 | -- | $14,200 +3.8% |
| 2020 | -- | $13,680 +4.2% |
| 2018 | -- | $13,130 |
| 2017 | -- | $13,130 |
| 2014 | -- | $13,130 |
Find assessor info on the county website
Neighborhood: 63801
Nearby homes
- $168,8003 bd2 ba1.2k sqft21 Hale Rd, Sikeston, MO 63801Off Market
- $206,100-- bd-- ba2.1k sqft17 Hale Rd, Sikeston, MO 63801Off Market
- $134,500-- bd-- ba-- sqft17 Hale Rd, Sikeston, MO 63801Off Market
- $213,8003 bd2 ba1.5k sqft54 Byrd Dr, Sikeston, MO 63801Off Market
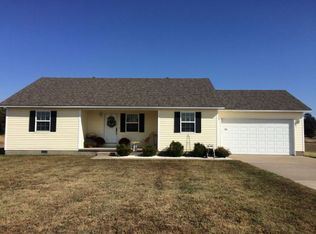
- $2,330-- bd-- ba-- sqft54 Byrd Dr, Sikeston, MO 63801Off Market
- $195,900-- bd-- ba1.3k sqft61 Byrd Dr, Sikeston, MO 63801Off Market
- $1,8802.893 AcresByrd Dr, Sikeston, MO 63801Off Market
- $119,570-- bd-- ba-- sqftByrd Dr, Sikeston, MO 63801Off Market
Nearby schools
GreatSchools rating
- 5/10Lee Hunter Elementary SchoolGrades: 1-4Distance: 2.6 mi
- 6/10Sikeston Junior High SchoolGrades: 7-8Distance: 1.9 mi
- 5/10Sikeston Sr. High SchoolGrades: 9-12Distance: 3.9 mi
Schools provided by the listing agent
- Elementary: Sikeston R-6
- Middle: Sikeston R-6
- High: Sikeston Sr. High
Source: MARIS. This data may not be complete. We recommend contacting the local school district to confirm school assignments for this home.
- Missouri
- Scott County
- Sikeston
- 63801
- 38 Byrd Dr
Nearby cities
Nearby zip codes
Other Sikeston Topics
