Experience a masterclass in modern luxury in this 2018 fully renovated and expanded residence, perfectly situated on a commanding corner lot within the prestigious Ardsley School District. From the moment you arrive, the Hardie Shingle and stone exterior sets a tone of timeless quality, a theme that continues across every inch of the interior’s custom millwork, coffered ceilings and open-concept. The main level is a symphony of light and high-end design, featuring rich hardwood floors and a chef’s kitchen that serves as the home’s conversational heart. Anchored by an oversized quartz island, the culinary space is equipped with professional-grade appliances, a dedicated ice maker, and a seamless flow into living areas warmed by one of two gas fireplaces. For those balancing a professional lifestyle, a dedicated home office is conveniently located on the same level as the sleeping quarters, ensuring both productivity and privacy. The primary suite is an aspirational retreat, designed to rival the finest boutique hotels. It features a private gas fireplace, elegant tray ceilings, and dual walk-in closets. The ensuite sanctuary is finished with sophisticated shiplap and offers a deep soaking tub, a double vanity, and a glass-enclosed shower with body sprays—all enhanced by the comfort of radiant heated floors. Technological integration is seamless throughout the home, from the full Lutron lighting control system and integrated security cameras to the three-zone high-efficiency climate control powered by a Rinnai wall-mounted furnace and full-house spray foam insulation. The lifestyle extends effortlessly outdoors to a backyard designed for the ultimate entertainer. A sprawling paver patio serves as an outdoor living room, featuring a built-in kitchen, exterior television, and a dedicated fire pit area for evening gatherings. Practicality meets luxury in the details, including a two-car garage with custom epoxy flooring, a private laundry suite, and a large storage shed. With all systems, the roof, and mechanicals only six years old—plus the convenience of Ardsley bus service and a short walk to the High School—this home offers the rare peace of mind that comes with a truly turnkey, modern masterpiece.
Sold for $1,780,000
$1,780,000
38 Byway, Hartsdale, NY 10530
3beds
2,862sqft
Single Family Residence, Residential
Built in 1956
8,712 Square Feet Lot
$1,781,500 Zestimate®
$622/sqft
$7,005 Estimated rent
Home value
$1,781,500
$1.62M - $1.96M
$7,005/mo
Zestimate® history
Owner options
List your home for rent
$7,005/mo
Rent Zestimate®
Find your next renter with Zillow Rental Manager. Plus, with online applications, you can quickly screen prospective tenants – for free.
$7,005/mo
Rent Zestimate®
Refinance and save
$11,929/mo
Est. payment
Refinancing to a lower rate could help reduce your monthly payments and save thousands over the life of the loan.
$11,929/mo
Est. payment
Explore your selling options
Work with a Zillow partner agent
Leverage their expertise and Zillow's premium Showcase listings to get your home seen by more buyers.
Get startedList with your own agent
Get your home in front of millions of buyers by listing it on Zillow.
Learn how to do itSell it yourself
Take full control of how buyers see your home on Zillow by listing For Sale by Owner (FSBO).
List your homeWhat's special
Zillow last checked:
Listing updated:
Listed by:
Anthony F. Lando 917-843-9076,
Julia B Fee Sothebys Int. Rlty 914-295-3500
Bought with:
Renata Douglass, 40DO0773848
Houlihan Lawrence Inc.
Source: OneKey® MLS as distributed by MLS GRID,MLS#: 984942
Facts & features
Interior
Bedrooms & bathrooms
- Bedrooms: 3
- Bathrooms: 4
- Full bathrooms: 3
- 1/2 bathrooms: 1
Heating
- Forced Air, Natural Gas, Radiant
Cooling
- Central Air
Appliances
- Included: Dishwasher, Dryer, Gas Oven, Gas Range, Microwave, Refrigerator, Stainless Steel Appliance(s), Tankless Water Heater, Washer
Features
- Built-in Features, Chefs Kitchen, Crown Molding, Double Vanity, Eat-in Kitchen, Entrance Foyer, High Ceilings, His and Hers Closets, In-Law Floorplan, Kitchen Island, Natural Woodwork, Open Floorplan, Open Kitchen, Primary Bathroom, Quartz/Quartzite Counters, Recessed Lighting, Walk-In Closet(s)
- Flooring: Hardwood
- Basement: See Remarks
- Attic: Pull Stairs
- Number of fireplaces: 2
- Fireplace features: Bedroom, Family Room
Interior area
- Total structure area: 3,312
- Total interior livable area: 2,862 sqft
Property
Parking
- Total spaces: 2
- Parking features: Attached, Garage
- Garage spaces: 2
Features
- Patio & porch: Patio
Lot
- Size: 8,712 Square Feet
Details
- Additional structures: Shed(s)
- Parcel number: 2689008170001080000007
- Special conditions: None
Construction
Type & style
- Home type: SingleFamily
- Architectural style: Colonial
- Property subtype: Single Family Residence, Residential
Materials
- Foam Insulation, HardiPlank Type, Shake Siding, Stone
Condition
- Actual
- Year built: 1956
- Major remodel year: 2019
Utilities & green energy
- Sewer: Public Sewer
- Water: Public
- Utilities for property: Cable Connected, Electricity Connected, Natural Gas Connected, Sewer Connected, Water Connected
Community & HOA
HOA
- Has HOA: No
Location
- Region: Hartsdale
Financial & listing details
- Price per square foot: $622/sqft
- Tax assessed value: $1,100,600
- Annual tax amount: $37,495
- Date on market: 4/18/2026
- Cumulative days on market: 4 days
- Listing agreement: Exclusive Right To Sell
- Electric utility on property: Yes
Price history
| Date | Event | Price |
|---|---|---|
| 7/10/2026 | Sold | $1,780,000+19.1%$622/sqft |
Source:  OneKey® MLS as distributed by MLS GRID #984942 Report a problem OneKey® MLS as distributed by MLS GRID #984942 Report a problem | ||
| 4/30/2026 | Pending sale | $1,495,000$522/sqft |
Source: OneKey® MLS as distributed by MLS GRID #984942 Report a problem | ||
| 4/22/2026 | Listing removed | $1,495,000$522/sqft |
Source: OneKey® MLS as distributed by MLS GRID #984942 Report a problem | ||
| 4/18/2026 | Listed for sale | $1,495,000+157.8%$522/sqft |
Source: OneKey® MLS as distributed by MLS GRID #984942 Report a problem | ||
| 11/2/2018 | Sold | $580,000+5.6%$203/sqft |
Source: OneKey® MLS as distributed by MLS GRID #H4834222 Report a problem | ||
| 8/14/2018 | Pending sale | $549,000$192/sqft |
Source: William Raveis Real Estate #4834222 Report a problem | ||
| 7/26/2018 | Listed for sale | $549,000$192/sqft |
Source: William Raveis Real Estate #4834222 Report a problem | ||
Public tax history
| Year | Property taxes | Tax assessment |
|---|---|---|
| 2025 | -- | $1,199,700 +9% |
| 2024 | -- | $1,100,600 +9% |
| 2023 | -- | $1,009,700 +3.6% |
| 2022 | -- | $974,200 +12.2% |
| 2021 | -- | $867,900 +20% |
| 2020 | -- | $723,400 +5.5% |
| 2019 | -- | $685,600 +6.8% |
| 2018 | -- | $641,900 +2.9% |
| 2017 | -- | $623,900 +4% |
| 2016 | -- | $599,900 +3074.1% |
| 2015 | $14,580 | $18,900 |
| 2014 | $14,580 | $18,900 |
| 2013 | $14,580 | $18,900 |
| 2012 | -- | $18,900 |
| 2011 | -- | $18,900 |
| 2010 | -- | $18,900 |
| 2009 | -- | $18,900 |
| 2008 | -- | $18,900 |
| 2007 | -- | $18,900 |
| 2006 | -- | $18,900 |
| 2005 | -- | $18,900 |
| 2004 | -- | $18,900 |
| 2003 | -- | $18,900 |
| 2002 | -- | $18,900 |
| 2001 | -- | $18,900 |
| 2000 | -- | $18,900 |
| 1999 | -- | $18,900 |
Find assessor info on the county website
Neighborhood: Woodlands
Nearby homes
- $1,043,9003 bd3 ba1.8k sqft10 Northern Rd, Hartsdale, NY 10530Off Market
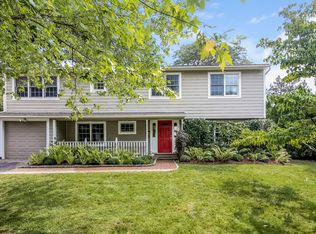
- $1,359,0003 bd3 ba2.2k sqft30 Southern Rd, Hartsdale, NY 10530Off Market
- $1,192,500-- bd3 ba1.3k sqft28 Southern Rd, Hartsdale, NY 10530Off Market
- $1,079,000-- bd2 ba2.3k sqft39 Byway, Hartsdale, NY 10530Off Market
- $1,004,4004 bd3 ba2k sqft8 Northern Rd, Hartsdale, NY 10530Off Market
- $1,158,400-- bd3 ba2.5k sqft11 Northern Rd, Hartsdale, NY 10530Off Market
- $964,700-- bd2 ba1.8k sqft15 Northern Rd, Hartsdale, NY 10530Off Market
- $1,051,0004 bd3 ba2.3k sqft37 Byway, Hartsdale, NY 10530Sold
Nearby schools
GreatSchools rating
- 9/10Concord Road Elementary SchoolGrades: K-4Distance: 0.5 mi
- 10/10Ardsley Middle SchoolGrades: 5-8Distance: 1.6 mi
- 10/10Ardsley High SchoolGrades: 9-12Distance: 0.2 mi
Schools provided by the listing agent
- Elementary: Concord Road Elementary School
- Middle: Ardsley Middle School
- High: Ardsley High School
Source: OneKey® MLS as distributed by MLS GRID. This data may not be complete. We recommend contacting the local school district to confirm school assignments for this home.
Get a cash offer in 3 minutes
Find out how much your home could sell for in as little as 3 minutes with a no-obligation cash offer.
Estimated market value
$1,781,500
Get a cash offer in 3 minutes
Find out how much your home could sell for in as little as 3 minutes with a no-obligation cash offer.
Estimated market value
$1,781,500
Nearby cities
Nearby neighborhoods
Nearby zip codes
Other Hartsdale Topics
