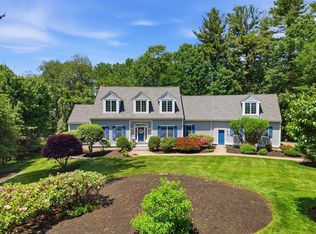
Welcome to 38 Cabral Drive, an exceptional home nestled in one of Middleton’s premier neighborhoods, offering an ideal blend of timeless elegance, thoughtful updates, and beautifully designed living spaces. From the impressive two-story entry, you’ll immediately appreciate the spacious layout and quality finishes throughout.The heart of the home is the beautifully updated and expanded kitchen, featuring custom cherry cabinetry, a cooktop, wall oven, oversized center island, wall buffet, and dedicated wine bar. The generous eat-in area opens to a sunroom with ambient lighting, creating a warm and inviting space for everyday living or entertaining. The stunning family room is highlighted by a stone fireplace, cathedral ceiling, and abundant natural light. Formal living and dining rooms provide additional space for entertaining, while a dedicated home office offers the flexibility needed for today’s lifestyle. Upstairs, the spacious primary suite features an updated private bath, while two additional generously sized bedrooms offer walk-in closets and excellent storage. Throughout the home, recently sanded and refinished floors add a fresh, polished feel. Step outside to your own private retreat. The patio and gardens have been recently upgraded and thoughtfully landscaped, with a greenhouse and storage shed providing both charm and functionality. Whether enjoying morning coffee, entertaining guests, or tending to the gardens, the outdoor spaces are designed to be enjoyed throughout the seasons. Ideally located in a highly desirable Middleton neighborhood, this home offers exceptional space, updates, and a setting that truly checks all the boxes. A wonderful opportunity to enjoy a beautifully maintained and thoughtfully enhanced home in one of Middleton’s sought-after locations. Top rated schools, local charm of Richardsons Dairy, neighborhood restaurants, ease of commuting make Middleton truly a place to call home. Come view this move in ready home has to offer today.
For sale
$1,424,000
38 Cabral Dr, Middleton, MA 01949
4beds
3,374sqft
Single Family Residence
Built in 1996
1.15 Acres Lot
$1,391,000 Zestimate®
$422/sqft
$-- HOA
What's special
Stone fireplaceCathedral ceilingStunning family roomStorage shedGenerously sized bedroomsPrivate retreatQuality finishes throughout
- 2 days |
- 787 |
- 49 |
Zillow last checked:
Listing updated:
Listed by:
Dimino Group 617-335-0007,
Century 21 North East 781-933-0005,
Victoria Dimino 617-335-0007
Source: MLS PIN,MLS#: 73565208
Facts & features
Interior
Bedrooms & bathrooms
- Bedrooms: 4
- Bathrooms: 3
- Full bathrooms: 2
- 1/2 bathrooms: 1
Primary bedroom
- Features: Bathroom - Full, Bathroom - 3/4, Vaulted Ceiling(s), Walk-In Closet(s), Flooring - Hardwood, Recessed Lighting
- Level: Second
- Area: 254.18
- Dimensions: 14.2 x 17.9
Bedroom 2
- Features: Walk-In Closet(s), Flooring - Wood, Recessed Lighting, Remodeled
- Level: Second
- Area: 321.12
- Dimensions: 14.4 x 22.3
Bedroom 3
- Features: Walk-In Closet(s), Flooring - Hardwood, Recessed Lighting, Remodeled
- Level: Second
- Area: 237.3
- Dimensions: 11.3 x 21
Bedroom 4
- Features: Closet, Flooring - Hardwood, Recessed Lighting
- Level: Second
- Area: 156.51
- Dimensions: 14.1 x 11.1
Primary bathroom
- Features: Yes
Bathroom 1
- Level: First
- Area: 56.05
- Dimensions: 5.9 x 9.5
Bathroom 2
- Features: Bathroom - Full, Bathroom - 3/4, Bathroom - Tiled With Shower Stall, Flooring - Stone/Ceramic Tile, Recessed Lighting, Remodeled
- Level: Second
Bathroom 3
- Level: Second
Dining room
- Features: Coffered Ceiling(s), Flooring - Hardwood, French Doors, Chair Rail, Wainscoting, Lighting - Overhead, Decorative Molding
- Level: First
- Area: 187.53
- Dimensions: 14.1 x 13.3
Family room
- Features: Wood / Coal / Pellet Stove, Ceiling Fan(s), Vaulted Ceiling(s), Flooring - Wood, Window(s) - Bay/Bow/Box, French Doors, Open Floorplan, Recessed Lighting, Window Seat
- Level: First
- Area: 409.05
- Dimensions: 17.7 x 23.11
Kitchen
- Features: Closet/Cabinets - Custom Built, Flooring - Hardwood, Countertops - Stone/Granite/Solid, French Doors, Kitchen Island, Breakfast Bar / Nook, Cabinets - Upgraded, Open Floorplan, Recessed Lighting, Slider, Stainless Steel Appliances, Lighting - Pendant
- Level: First
- Area: 267.96
- Dimensions: 23.1 x 11.6
Living room
- Features: Flooring - Hardwood, Recessed Lighting, Crown Molding
- Level: First
- Area: 249.92
- Dimensions: 14.2 x 17.6
Office
- Level: First
- Area: 134.9
- Dimensions: 14.2 x 9.5
Heating
- Oil
Cooling
- Central Air
Appliances
- Included: Oven, Dishwasher, Microwave, Range, Refrigerator, Freezer, Washer, Dryer
- Laundry: In Basement
Features
- Coffered Ceiling(s), Closet/Cabinets - Custom Built, Lighting - Overhead, Crown Molding, Decorative Molding, Cathedral Ceiling(s), Sun Room, Home Office, Foyer, Central Vacuum
- Flooring: Wood, Flooring - Stone/Ceramic Tile, Flooring - Hardwood
- Basement: Full,Garage Access,Unfinished
- Number of fireplaces: 1
Interior area
- Total structure area: 3,374
- Total interior livable area: 3,374 sqft
- Finished area above ground: 3,374
Property
Parking
- Total spaces: 6
- Parking features: Attached, Under, Garage Door Opener, Workshop in Garage, Oversized, Paved Drive
- Attached garage spaces: 3
- Uncovered spaces: 3
Features
- Patio & porch: Patio
- Exterior features: Patio, Rain Gutters, Storage, Greenhouse, Professional Landscaping, Sprinkler System, Decorative Lighting, Fenced Yard
- Fencing: Fenced
Lot
- Size: 1.15 Acres
- Features: Wooded, Gentle Sloping
Details
- Additional structures: Greenhouse
- Parcel number: 3788398
- Zoning: R1B
Construction
Type & style
- Home type: SingleFamily
- Architectural style: Colonial
- Property subtype: Single Family Residence
Materials
- Foundation: Concrete Perimeter
- Roof: Shingle
Condition
- Year built: 1996
Utilities & green energy
- Sewer: Private Sewer
- Water: Public
- Utilities for property: for Electric Range
Community & HOA
Community
- Features: Shopping, Park, Walk/Jog Trails, Stable(s), Golf, Medical Facility, Laundromat, Bike Path, Conservation Area, Highway Access, House of Worship, Public School
- Security: Security System
HOA
- Has HOA: No
Location
- Region: Middleton
Financial & listing details
- Price per square foot: $422/sqft
- Tax assessed value: $1,069,700
- Annual tax amount: $12,719
- Date on market: 8/19/2026
Estimated market value
$1,391,000
$1.32M - $1.46M
$5,519/mo
Price history
| Date | Event | Price |
|---|---|---|
| 8/18/2026 | Listed for sale | $1,424,000$422/sqft |
Source: MLS PIN #73565208 Report a problem | ||
Public tax history
| Year | Property taxes | Tax assessment |
|---|---|---|
| 2025 | $12,719 +4.4% | $1,069,700 +3.6% |
| 2024 | $12,178 +3.5% | $1,032,900 +13% |
| 2023 | $11,767 | $914,300 |
| 2022 | $11,767 +14.6% | $914,300 +22.2% |
| 2021 | $10,264 -1.2% | $748,100 -1.9% |
| 2020 | $10,389 +2.9% | $762,800 +3.4% |
| 2019 | $10,100 +0.5% | $737,800 +2.5% |
| 2018 | $10,048 +7.8% | $719,800 +7.7% |
| 2017 | $9,324 +3.8% | $668,400 +3.3% |
| 2016 | $8,985 +1.7% | $646,900 +0.9% |
| 2015 | $8,836 +4.7% | $641,200 +5.6% |
| 2014 | $8,443 -0.6% | $607,400 -2.8% |
| 2013 | $8,496 -1.4% | $625,200 -7% |
| 2012 | $8,615 +6.6% | $672,500 +1.3% |
| 2011 | $8,082 +7.9% | $664,100 +5% |
| 2010 | $7,490 +4.9% | $632,600 -2.6% |
| 2009 | $7,139 +10.4% | $649,600 -2.7% |
| 2008 | $6,469 -1.1% | $667,600 +0.1% |
| 2007 | $6,541 +2.6% | $666,800 +2.2% |
| 2006 | $6,374 +8.1% | $652,400 +12.8% |
| 2005 | $5,894 -1.5% | $578,400 +2.3% |
| 2004 | $5,983 +5% | $565,500 +9.8% |
| 2003 | $5,696 +3.9% | $515,000 +23.1% |
| 2001 | $5,482 +0.6% | $418,500 +16.3% |
| 2000 | $5,450 +27.4% | $360,000 +27.7% |
| 1998 | $4,279 | $281,890 |
Find assessor info on the county website
Monthly payment
Est. payment
Payment breakdown
Explore the cost of this home by adjusting the details. Changes won't be saved.Climate risks
Neighborhood: 01949
Nearby schools
GreatSchools rating
- NAFuller Meadow Elementary SchoolGrades: K-2Distance: 0.9 mi
- 6/10Masconomet Regional Middle SchoolGrades: 7-8Distance: 4.4 mi
- 9/10Masconomet Regional High SchoolGrades: 9-12Distance: 4.3 mi
Schools provided by the listing agent
- Elementary: Fuller/Howe
- Middle: Masco
- High: Masco
Source: MLS PIN. This data may not be complete. We recommend contacting the local school district to confirm school assignments for this home.
- $1,163,7003 bd2 ba2.5k sqft40 Cabral Dr, Middleton, MA 01949Off Market
- $2,537,5004 bd5 ba4.7k sqft9 Couture Way, Middleton, MA 01949Off Market
- $1,403,8004 bd2 ba2.7k sqft42 Cabral Dr, Middleton, MA 01949Off Market
- $1,089,2002 bd2 ba3.1k sqft27 Cabral Dr, Middleton, MA 01949Off Market
- $2,454,800-- bd4 ba5.3k sqft17 Couture Way, Middleton, MA 01949Off Market
- $1,415,0005 bd4 ba3.6k sqft32 Cabral Dr, Middleton, MA 01949Sold
- $1,246,9003 bd2 ba2.7k sqft2 Derosier Dr, Middleton, MA 01949Off Market
- $1,005,0004 bd3 ba2.3k sqft5 Derosier Dr, Middleton, MA 01949Sold
A local agent can set up tours, give advice and negotiate with sellers.
A local lender can help you make sure your offer is ready when you are.
Similar homes
- $1,475,0004 bd4 ba4.1k sqft15 Erin Way, Middleton, MA 01949For Sale
 MLS ID #73533705, Cudmore and Associates, Century 21 North East. MLS PIN
 - $1,175,0004 bd3 ba3.3k sqft25 Essex St, Middleton, MA 01949For Sale
 MLS ID #73561765, Cudmore and Associates, Century 21 North East. MLS PIN
 - $799,9004 bd4 ba3.2k sqft20 East St, Middleton, MA 01949For Sale
 MLS ID #73562452, Luciano Leone Team, RE/MAX 360. MLS PIN
 - $1,599,9994 bd3 ba3.7k sqft22 Westover Dr, Lynnfield, MA 01940For Sale
 MLS ID #73562331, Louise Touchette Team, Coldwell Banker Realty - Lynnfield. MLS PIN
 - $1,100,0005 bd4 ba4.1k sqft5 Locust St, North Reading, MA 01864For SaleMLS ID #73565865, Robert Daniels, Anderson Realty Partners. MLS PIN
- $1,349,8883 bd4 ba4.1k sqft19 Riverside Dr, North Reading, MA 01864For SaleMLS ID #73562128, Alexis Winnell, Manderley Real Estate. MLS PIN
- $1,849,9994 bd4 ba3.9k sqft16 Couture Way, Middleton, MA 01949For SaleMLS ID #73515209, Brian Reardon, Five Mark Realty Group LLC. MLS PIN
- $799,9004 bd2 ba2.2k sqft257 Centre St, Danvers, MA 01923For SaleMLS ID #73566291, Pam Spiros, Coldwell Banker Realty - Beverly. MLS PIN
- $1,199,9004 bd3 ba3.4k sqft24 Crossbow Ln, North Andover, MA 01845For SaleMLS ID #73560436, The Ternullo Real Estate Team, Leading Edge Real Estate. MLS PIN
- $1,549,0004 bd3 ba2.5k sqft2 Russell Rd, Lynnfield, MA 01940For SaleMLS ID #73550058, Helen Bolino, Berkshire Hathaway HomeServices Commonwealth Real Estate. MLS PIN
- $1,299,9004 bd3 ba3.1k sqft18 Farrwood Dr, Andover, MA 01810For SaleMLS ID #73556626, The Lucci Witte Team, William Raveis R.E. & Home Services. MLS PIN
- $1,295,0002 bd4 ba3.5k sqft63 Rowell Ln, Middleton, MA 01949For SaleMLS ID #73542176, Jan Triglione Team, Premier Realty Group, Inc.. MLS PIN
- from $1,522,9952 bd3 ba2.8k sqftTopsfield Plan, Willis Brook at Lynnfield, Lynnfield, MA 01940New ConstructionToll Brothers Inc.
- $799,9005 bd3 ba3.8k sqft17 Elm St, North Reading, MA 01864For SaleMLS ID #73557164, Kevin Fruh, Gibson Sotheby's International Realty. MLS PIN
- $1,299,9003 bd4 ba3.1k sqft20 Nugent Ln, Reading, MA 01867For SaleMLS ID #73537952, Mary Ann Quinn Group, Wilson Wolfe Real Estate. MLS PIN
- $1,145,0003 bd3 ba2.8k sqft132 Central St, North Reading, MA 01864For SaleMLS ID #73559336, Marina Tramontozzi, True North Realty. MLS PIN
- $775,0004 bd3 ba2k sqft79 Emerald Dr, Lynn, MA 01904For SaleMLS ID #73566770, Andrew Brown, Keller Williams Realty Evolution. MLS PIN
- $1,099,9994 bd2 ba2.6k sqft81 Goodale St, Peabody, MA 01960For SaleMLS ID #73528811, Joyce Cucchiara, Coldwell Banker Realty - Lynnfield. MLS PIN
- $1,550,0004 bd5 ba3.5k sqft306 Main St, Wakefield, MA 01880For SaleMLS ID #73564750, Rachel Gallant, Century 21 North East. MLS PIN
- $899,9004 bd2 ba2.5k sqft14 Pleasant St, North Reading, MA 01864For SaleMLS ID #73563413, The Kennedy Team, Classified Realty Group. MLS PIN
