Skip main navigation
Off market
  • $407,600

    38 Caldwell Ave, Marlton, NJ 08053

    3beds
    1,250sqft
    SingleFamily
    Built in 1956
    0.25 Acres Lot
    $407,600 Zestimate®
    $326/sqft
    $2,824 Estimated rent

    Home value

    $407,600

    $387,000 - $428,000

    $2,824/mo

    Zestimate® history
    Loading
    Loading...

    Owner options

    List your home for rent

    $2,824/mo

    Rent Zestimate®

    Find your next renter with Zillow Rental Manager. Plus, with online applications, you can quickly screen prospective tenants – for free.

    Learn more

    $2,824/mo

    Rent Zestimate®

    Refinance and save

    $2,864/mo

    Est. payment

    Refinancing to a lower rate could help reduce your monthly payments and save thousands over the life of the loan.

    See today's rates

    $2,864/mo

    Est. payment

    Explore your selling options

    Work with a Zillow partner agent

    Leverage their expertise and Zillow's premium Showcase listings to get your home seen by more buyers.

    Get started

    List with your own agent

    Get your home in front of millions of buyers by listing it on Zillow.

    Learn how to do it

    Sell it yourself

    Take full control of how buyers see your home on Zillow by listing For Sale by Owner (FSBO).

    List your home

    What's special

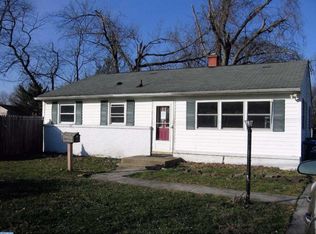
    WOW! If you're looking to be impressed, this beautiful & extremely well-maintained home is the one you've been waiting for! Located in the highly desirable Heritage Village Community, this warm & welcoming 3 Bedroom, single family rancher offers everything you need on one floor for your convenience & ease of living. As soon as you step through the front door into your Living Room you will immediately notice & appreciate this home's natural lighting throughout. This Living Room area offers ample space for your furniture so you can easily sit back & relax while entertaining guests. Step into the rear of the home & you're able to easily prepare & enjoy a candle-lit meal courtesy of your spacious kitchen area complete with self cleaning oven (could be converted to gas in the future), built-in microwave, dishwasher, garbage disposal, & refrigerator. Venture into your Family Room & you're ready for further relaxation as you watch TV by the warm wood burning stove (with blower), while still leaving space for a desk, card table, or craft area. Also featured on the main floor are the laundry room with wash sink and included Washer & Dryer, 3 Bedrooms, & an updated bathroom. But wait, there's still much more to this home?Tranquility is found from the moment you open the rear door & step out into the yard which overlooks your home's large, quiet, fully fenced, rear yard oasis. Complete with flower bed & garden areas, an above ground pool to splash & soak in, & ample room for a swingset to play on, a sandbox to dig in, a firepit to roast s'mores on, or all of the above, the possibilities are endless. But wait there's still more?would you like to enjoy some outdoor space in the shade & away from the bugs during those nice summer days? Well, you can thanks to the large 23x12 Screened-in porch complete with ceiling fans, extending you an additional 276 square foot for your own enjoyment or to entertain guests! Other wonderful amenities of your new home include, a Shed complete with Electric, Ceiling Fans throughout, Hardwood floors (including under the Living room & hallway carpet), New Central Air (2015), New HIGH EFFICIENCY GAS Heater (2015), Newer Roof (2010), Vinyl siding, and a 1 Year Worry Free AHS Home Warranty which is being offered. This home is also located just minutes from shopping, Routes 70, 73, 295, & NJ Turnpike, and is an easy commute to McGuire-Dix Joint Base. Call now to see this priced for quick sale, move-in ready home...you will not be disappointed!

    This property is off market, which means it's not currently listed for sale or rent on Zillow. This may be different from what's available on other websites or public sources.

    Facts & features

    Interior

    Bedrooms & bathrooms
    • Bedrooms: 3
    • Bathrooms: 1
    • Full bathrooms: 1
    Heating
    • Forced air, Gas
    Cooling
    • Central
    Appliances
    • Included: Dishwasher, Garbage disposal, Microwave
    Interior area
    • Total interior livable area: 1,250 sqft

    Property

    Lot
    • Size: 0.25 Acres
    Details
    • Parcel number: 130002800000900010

    Construction

    Type & style
    • Home type: SingleFamily
    Condition
    • Year built: 1956

    Community & HOA

    Location
    • Region: Marlton

    Financial & listing details

    • Price per square foot: $326/sqft
    • Tax assessed value: $197,500
    • Annual tax amount: $6,745

    Price history

    DateEventPrice
    9/1/2018Sold$207,000+3.5%$166/sqft
    Source: Public Record Report a problem
    8/11/2018Pending sale$200,000$160/sqft
    Source: Keller Williams Realty #1002146804 Report a problem
    8/2/2018Listed for sale$200,000+1.5%$160/sqft
    Source: Keller Williams Realty - Moore #1002146804 Report a problem
    11/17/2009Sold$197,000-6.1%$158/sqft
    Source: Public Record Report a problem
    8/13/2009Listing removed$209,900$168/sqft
    Source: Michael McGavisk #5545352 Report a problem
    6/13/2009Listed for sale$209,900-7.5%$168/sqft
    Source: Michael McGavisk #5545352 Report a problem
    8/25/2006Sold$227,000+104.5%$182/sqft
    Source: Public Record Report a problem
    8/8/1994Sold$111,000$89/sqft
    Source: Public Record Report a problem

    Public tax history

    YearProperty taxesTax assessment
    2025$6,745 +6.3%$197,500
    2024$6,346 $197,500
    2023-- $197,500
    2022$6,061 +2.4%$197,500
    2021$5,919 +2.1%$197,500
    2020$5,795 +1.4%$197,500
    2019$5,714 +1.2%$197,500
    2018$5,647 +2.5%$197,500
    2017$5,508 +1.8%$197,500
    2016$5,412 +2.9%$197,500
    2015$5,257 +1.4%$197,500
    2014$5,184 +0.4%$197,500
    2013$5,165 $197,500 +113.1%
    2003-- $92,700
    Find assessor info on the county website

    Neighborhood: Marlton

    Nearby schools

    GreatSchools rating
    Schools provided by the listing agent
    • High: CHEROKEE
    • District: Lenape Regional High

    Source: The MLS. This data may not be complete. We recommend contacting the local school district to confirm school assignments for this home.

    Get a cash offer in 3 minutes
    Find out how much your home could sell for in as little as 3 minutes with a no-obligation cash offer.
    Estimated market value
    $407,600
    Get a cash offer in 3 minutes
    Find out how much your home could sell for in as little as 3 minutes with a no-obligation cash offer.
    Estimated market value
    $407,600