Skip main navigation
Sold for $2,575,000
  • Listed by: Compass • Bree Hughes • Contact: 949.556.2094
    Bought with: Truss Realty Group
    $2,575,000

    38 Calle De La Luna, San Clemente, CA 92673

    5beds
    3,767sqft
    Single Family Residence
    Built in 2003
    8,668 Square Feet Lot
    $2,778,100 Zestimate®
    $684/sqft
    $7,730 Estimated rent

    Home value

    $2,778,100

    $2.61M - $2.97M

    $7,730/mo

    Zestimate® history
    Loading
    Loading...

    Owner options

    List your home for rent

    $7,730/mo

    Rent Zestimate®

    Find your next renter with Zillow Rental Manager. Plus, with online applications, you can quickly screen prospective tenants – for free.

    Learn more

    $7,730/mo

    Rent Zestimate®

    Refinance and save

    $16,299/mo

    Est. payment

    Refinancing to a lower rate could help reduce your monthly payments and save thousands over the life of the loan.

    See today's rates

    $16,299/mo

    Est. payment

    Explore your selling options

    Work with a Zillow partner agent

    Leverage their expertise and Zillow's premium Showcase listings to get your home seen by more buyers.

    Get started

    List with your own agent

    Get your home in front of millions of buyers by listing it on Zillow.

    Learn how to do it

    Sell it yourself

    Take full control of how buyers see your home on Zillow by listing For Sale by Owner (FSBO).

    List your home

    What's special

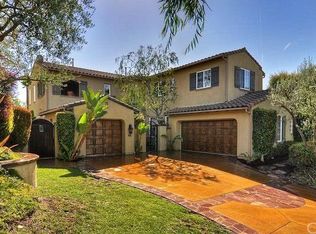
    This newly remodeled Talega stunner is sure to enhance your lifestyle! Offering 5-bedrooms, 4.5-bathrooms, plus an office this residence boasts 3767 square feet of living space on a generous 8668 square feet lot in the Cantabria neighborhood of Talega. Recently remodeled from top to bottom this home is the epitome of turnkey. The star of the show is the chic and modern kitchen featuring modern soft-close custom oak cabinetry, porcelain countertops, a sleek backsplash, new chef's grade appliances and generously sized island - all which effortlessly flow to the family room for a modern lifestyle. The focal point of the family room is a built in cabinet and floating shelves surrounding the entertainment system. The formal dining room sparkles with a stunning chandelier creating the perfect ambiance for hosting gatherings, while the breakfast nook provides a cozy space for casual meals. The home features new oak hardwood flooring throughout, along with new wooden stairs and iron balusters that create a seamless and contemporary aesthetic. The primary bedroom provides ample natural light with a walk-in closet and convenient ensuite that has been completely reimagined and remodeled with a brand-new soaking tub, double vanities, a beautifully tiled waterfall shower. Two secondary bedrooms share a Jack and Jill bathroom and an added bonus to the spacious bedrooms is the opportunity for a home office which also provides convenient access to a private outdoor space, perfect for unwinding or letting in a coastal breeze. The oversized lot allows for an entertainer’s backyard with a custom spa and waterfall, built-in BBQ, and outdoor dining area complete with a fire pit. The garage provides three parking spaces, including two tandem spots. Just beyond the community lies a trailhead boasting hundreds of miles of hiking and dirt biking trails. Talega, the largest master-planned community in San Clemente, promises resort-style living with an abundance of amenities. From the renowned Vista Del Mar school to an 18-hole golf course, four community pools, seven play parks, and scenic hiking trails, every day offers adventure. Join in on monthly community events, explore nearby shopping, and relish the proximity to downtown San Clemente, pristine beaches, and outstanding dining. Welcome to your beautifully remodeled home!

    Zillow last checked:

    Listing updated:

    Listed by:

    Bree Hughes DRE #01440050 949.556.2094,

    Compass,

    Listing Team: Bree Hughes Team

    Bought with:

    Jeffrey Miller, DRE #01299547

    Truss Realty Group

    Source: CRMLS,MLS#: OC24074410MLS LogoOriginating MLS: California Regional MLS

    Facts & features

    Interior

    Bedrooms & bathrooms
    • Bedrooms: 5
    • Bathrooms: 5
    • Full bathrooms: 4
    • 1/2 bathrooms: 1
    • Main level bathrooms: 1
    • Main level bedrooms: 1
    Rooms
    • Room types: Attic, Bathroom, Bonus Room, Bedroom, Den, Entry/Foyer, Family Room, Foyer, Kitchen, Laundry, Living Room, Primary Bathroom, Primary Bedroom, Pantry, Dining Room
    Bathroom
    • Features: Bathroom Exhaust Fan, Bathtub, Enclosed Toilet, Granite Counters, Hollywood Bath, Linen Closet, Remodeled, Separate Shower, Tub Shower, Upgraded
    Kitchen
    • Features: Kitchen Island, Kitchen/Family Room Combo, Pots & Pan Drawers, Stone Counters, Remodeled, Self-closing Cabinet Doors, Self-closing Drawers, Updated Kitchen, Walk-In Pantry
    Heating
    • Central, Forced Air, Fireplace(s)
    Cooling
    • Central Air, ENERGY STAR Qualified Equipment
    Appliances
    • Included: 6 Burner Stove, Built-In Range, Barbecue, Dishwasher, Disposal, Gas Oven, Gas Range, Refrigerator, Range Hood, Self Cleaning Oven, Water Heater
    • Laundry: Washer Hookup, Gas Dryer Hookup, Laundry Room
    Features
    • Breakfast Bar, Built-in Features, Ceiling Fan(s), Crown Molding, Separate/Formal Dining Room, High Ceilings, Open Floorplan, Pantry, Recessed Lighting, Storage, Attic, Bedroom on Main Level, Dressing Area, Entrance Foyer, Jack and Jill Bath, Walk-In Pantry
    • Flooring: Tile, Wood
    • Doors: Sliding Doors
    • Windows: Double Pane Windows, Screens, Tinted Windows
    • Has fireplace: Yes
    • Fireplace features: Gas, Gas Starter, Living Room
    • Common walls with other units/homes: No Common Walls
    Interior area
    • Total interior livable area: 3,767 sqft

    Property

    Parking
    • Total spaces: 4
    • Parking features: Direct Access, Door-Single, Garage
    • Attached garage spaces: 2
    • Uncovered spaces: 2
    Accessibility
    • Accessibility features: Safe Emergency Egress from Home, Accessible Doors
    Features
    • Levels: Two
    • Stories: 2
    • Entry location: 1
    • Patio & porch: Deck, Front Porch
    • Exterior features: Rain Gutters
    • Has private pool: Yes
    • Pool features: Community, Private, Association
    • Has spa: Yes
    • Spa features: Association, Community, Private
    • Fencing: Block,Good Condition
    • Has view: Yes
    • View description: Neighborhood
    Lot
    • Size: 8,668 Square Feet
    • Features: Back Yard, Yard
    Details
    • Parcel number: 70122430
    • Special conditions: Standard

    Construction

    Type & style
    • Home type: SingleFamily
    • Architectural style: Traditional
    • Property subtype: Single Family Residence
    Materials
    • Concrete, Stucco
    • Foundation: Slab
    • Roof: Shingle
    Condition
    • Turnkey
    • New construction: No
    • Year built: 2003

    Utilities & green energy

    • Electric: Standard
    • Sewer: Public Sewer
    • Water: Public
    • Utilities for property: Cable Available, Electricity Connected, Natural Gas Connected, Phone Available, Sewer Connected, Water Connected

    Community & HOA

    Community
    • Features: Curbs, Foothills, Golf, Hiking, Park, Street Lights, Suburban, Sidewalks, Pool
    • Security: Carbon Monoxide Detector(s), Smoke Detector(s)
    • Subdivision: Cantabria (Cata)
    HOA
    • Has HOA: Yes
    • Amenities included: Clubhouse, Pool, Spa/Hot Tub, Trail(s)
    • HOA fee: $250 monthly
    • HOA name: Talega
    • HOA phone: 949-361-8466
    Location
    • Region: San Clemente

    Financial & listing details

    • Price per square foot: $684/sqft
    • Tax assessed value: $2,679,030
    • Date on market: 4/16/2024
    • Cumulative days on market: 29 days
    • Listing terms: Conventional
    • Road surface type: Paved

    Price history

    DateEventPrice
    6/13/2024Sold$2,575,000-0.9%$684/sqft
    Source: CRMLS #OC24074410 Report a problem
    6/4/2024Pending sale$2,599,000$690/sqft
    Source: CRMLS #OC24074410 Report a problem
    5/15/2024Contingent$2,599,000$690/sqft
    Source: CRMLS #OC24074410 Report a problem
    4/16/2024Listed for sale$2,599,000+53.8%$690/sqft
    Source: CRMLS #OC24074410 Report a problem
    11/5/2021Sold$1,690,000+5.6%$449/sqft
    Source: Public Record Report a problem
    10/5/2021Pending sale$1,600,000$425/sqft
    Source: CRMLS #OC21217339 Report a problem
    9/30/2021Listed for sale$1,600,000+108.3%$425/sqft
    Source: CRMLS #OC21217339 Report a problem
    4/15/2003Sold$768,000$204/sqft
    Source: Public Record Report a problem

    Public tax history

    YearProperty taxesTax assessment
    2026-- $2,679,030 +2%
    2025$30,350 +41.4%$2,626,500 +49.4%
    2024$21,458 +2.4%$1,758,276 +2%
    2023$20,960 -14.4%$1,723,800 +2%
    2022$24,497 +73%$1,690,000 +60.2%
    2021$14,164 +1.3%$1,054,960 +1%
    2020$13,988 $1,044,143 +2%
    2019$13,988 +2.4%$1,023,670 +2%
    2018$13,665 +4.1%$1,003,599 +2%
    2017$13,120 $983,921 +2%
    2016$13,120 -1.4%$964,629 +1.5%
    2015$13,308 +1.9%$950,140 +2%
    2014$13,060 $931,529 +0.5%
    2013-- $927,319 +2%
    2012-- $909,137 +2%
    2011-- $891,311 +0.8%
    2010-- $884,650 -0.2%
    2009-- $886,753 +2%
    2008-- $869,366 +2%
    2007-- $852,320 +2%
    2006-- $835,608 +2%
    2005-- $819,224 +4.7%
    2004-- $782,328 +90.4%
    2003-- $410,831 +160.9%
    2002-- $157,483 +7.5%
    2001$1,741 $146,552
    Find assessor info on the county website

    Neighborhood: 92673

    Nearby schools

    GreatSchools rating
    Schools provided by the listing agent
    • Elementary: Vista Del Mar
    • Middle: Vista Del Mar
    • High: San Clemente

    Source: CRMLS. This data may not be complete. We recommend contacting the local school district to confirm school assignments for this home.

    Get a cash offer in 3 minutes
    Find out how much your home could sell for in as little as 3 minutes with a no-obligation cash offer.
    Estimated market value
    $2,778,100
    Get a cash offer in 3 minutes
    Find out how much your home could sell for in as little as 3 minutes with a no-obligation cash offer.
    Estimated market value
    $2,778,100