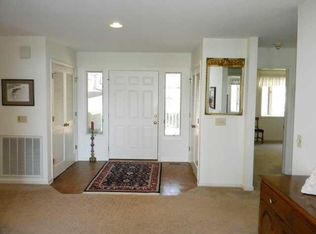
The Keowee life awaits you in Keowee Key, the premiere Lake Keowee gated golf, tennis, and pickle ball community. This contemporary home in the Frank Lloyd Wright tradition is positioned on a point lot across from Arrowhead Point in The Cliffs Falls South. The Keowee Life is the life that you dreamed about and patiently awaited. 38 Calm Sea Drive is on the pristine waters of Lake Keowee. This four bedroom, two full and two half bath home exudes character. Floor-to-ceiling windows wrap around the corner of the Great Room to maximize the views of the sparkling clean waters of Lake Keowee, which we affectionately refer to as the Lake Tahoe of the South. As you enter the foyer, the Great Room with cozy fireplace merges with the kitchen, dining room, office, living room, and sunroom which adjoins the grilling deck. The Master Bedroom suite on the main level features the second of three fireplaces. Both the Master walk-in closet and the Master bath features two separate vanities, and an enormous walk-in shower. The terrace level features a recreation room with a third fireplace, a wet bar, along with the pool table which conveys. There are three additional bedrooms with a full bath and a powder room. The windows are replicated on this level which maximizes the views. Keowee Key has something for everyone. Amenities include 14 tennis courts, an 18-hole golf course, 8 pickle ball courts, a fully equipped fitness center with a 24-meter, heated lap pool. An amenity of Keowee Key that should not be overlooked are the two private marinas! You would be hard pressed to discover a community as rich in amenities as Keowee Key. Additional amenities include a dog park and jogging trail. There is a golf pro shop, the Bistro, the Cascades Room, bar, indoor and outdoor dining, and an outdoor saltwater pool. New property owners to Keowee Key pay a one-time fee at closing of $6,855. The Keowee Life! Live it. Love it. Lake it! The information is believed to be correct. Buyers shall have the responsibility to verify all information including measurements if that is important. Keowee Key is governed by CCRs, has a general manager, and a board of directors. There are monthly fees payable by the buyer(s) for use of the amenities. Fees are subject to change. Buyers’ proof of funds to accompany offers. Earnest Money deposits are held by Bradley K. Richardson, PC..
Sold for $2,350,000
$2,350,000
38 Calm Sea Dr, Salem, SC 29676
4beds
4,599sqft
Single Family Residence
Built in 1995
0.41 Acres Lot
$2,898,900 Zestimate®
$511/sqft
$4,215 Estimated rent
Home value
$2,898,900
$2.61M - $3.25M
$4,215/mo
Zestimate® history
Owner options
List your home for rent
$4,215/mo
Rent Zestimate®
Find your next renter with Zillow Rental Manager. Plus, with online applications, you can quickly screen prospective tenants – for free.
$4,215/mo
Rent Zestimate®
Refinance and save
$19,797/mo
Est. payment
Refinancing to a lower rate could help reduce your monthly payments and save thousands over the life of the loan.
$19,797/mo
Est. payment
Explore your selling options
Work with a Zillow partner agent
Leverage their expertise and Zillow's premium Showcase listings to get your home seen by more buyers.
Get startedList with your own agent
Get your home in front of millions of buyers by listing it on Zillow.
Learn how to do itSell it yourself
Take full control of how buyers see your home on Zillow by listing For Sale by Owner (FSBO).
List your homeWhat's special
Zillow last checked:
Listing updated:
Listed by:
The Cason Group 864-903-1234,
Keller Williams Seneca
Bought with:
Mike Hill, 42082
Bob Hill Realty
Source: WUMLS,MLS#: 20279185 Originating MLS: Western Upstate Association of Realtors
Originating MLS: Western Upstate Association of RealtorsFacts & features
Interior
Bedrooms & bathrooms
- Bedrooms: 4
- Bathrooms: 4
- Full bathrooms: 2
- 1/2 bathrooms: 2
- Main level bathrooms: 1
- Main level bedrooms: 1
Rooms
- Room types: Breakfast Room/Nook, Laundry, Living Room, Office, Sunroom
Primary bedroom
- Level: Main
- Dimensions: 15.9x14.10
Bedroom 2
- Level: Lower
- Dimensions: 14.8x12.7
Bedroom 3
- Level: Lower
- Dimensions: 12.9x12.7
Bedroom 4
- Level: Lower
- Dimensions: 9.11x19.7
Dining room
- Level: Main
- Dimensions: 14.3x12.11
Kitchen
- Level: Main
- Dimensions: 12.8x16.5
Laundry
- Level: Main
- Dimensions: 7.6x9.4
Laundry
- Level: Main
- Dimensions: 7.6x9.4
Living room
- Level: Main
- Dimensions: 22x30.2
Office
- Level: Main
- Dimensions: 12.8x13.7
Other
- Level: Main
- Dimensions: 14.3x17.3
Recreation
- Level: Lower
- Dimensions: 38.6x30.3
Sunroom
- Level: Main
- Dimensions: 15.8x11.5
Heating
- Heat Pump
Cooling
- Central Air, Electric, Heat Pump
Appliances
- Included: Double Oven, Dryer, Dishwasher, Electric Water Heater, Disposal, Smooth Cooktop, Washer
Features
- Wet Bar, Dual Sinks, Fireplace, High Ceilings, Main Level Primary, Separate Shower, Cable TV, Walk-In Closet(s), Walk-In Shower, Breakfast Area
- Flooring: Hardwood
- Windows: Insulated Windows
- Basement: Daylight,Finished,Heated,Interior Entry,Walk-Out Access,Crawl Space
- Has fireplace: Yes
- Fireplace features: Gas Log, Multiple
Interior area
- Total structure area: 4,599
- Total interior livable area: 4,599 sqft
- Finished area above ground: 2,599
- Finished area below ground: 2,000
Property
Parking
- Total spaces: 2
- Parking features: Attached, Garage, Driveway, Garage Door Opener
- Attached garage spaces: 2
Accessibility
- Accessibility features: Low Threshold Shower
Features
- Levels: One
- Stories: 1
- Patio & porch: Deck
- Exterior features: Deck, Paved Driveway
- Pool features: Community
- On waterfront: Yes
- Waterfront features: Boat Dock/Slip
- Body of water: Keowee
- Frontage length: 204
Lot
- Size: 0.41 Acres
- Features: Outside City Limits, Subdivision
Details
- Parcel number: 0990101081
Construction
Type & style
- Home type: SingleFamily
- Architectural style: Contemporary
- Property subtype: Single Family Residence
Materials
- Wood Siding
- Foundation: Crawlspace, Basement
- Roof: Architectural,Shingle
Condition
- Year built: 1995
Utilities & green energy
- Sewer: Private Sewer
- Water: Private
- Utilities for property: Electricity Available, Propane, Underground Utilities, Cable Available
Community & HOA
Community
- Features: Boat Facilities, Common Grounds/Area, Clubhouse, Dock, Fitness Center, Golf, Gated, Playground, Pool, Storage Facilities, Tennis Court(s), Trails/Paths, Water Access
- Security: Gated with Guard, Gated Community, Smoke Detector(s), Security Guard
- Subdivision: Keowee Key
HOA
- Has HOA: Yes
- Services included: Golf, Pool(s), Recreation Facilities, Security
- HOA fee: $5,076 annually
Location
- Region: Salem
Financial & listing details
- Price per square foot: $511/sqft
- Tax assessed value: $2,262,790
- Annual tax amount: $4,990
- Date on market: 9/20/2024
- Cumulative days on market: 73 days
- Listing agreement: Exclusive Right To Sell
Price history
| Date | Event | Price |
|---|---|---|
| 12/2/2024 | Sold | $2,350,000$511/sqft |
Source:  WUMLS #20279185 Report a problem WUMLS #20279185 Report a problem | ||
| 9/20/2024 | Listed for sale | $2,350,000+82.9%$511/sqft |
Source: WUMLS #20279185 Report a problem | ||
| 8/11/2008 | Sold | $1,285,000$279/sqft |
Source: Public Record Report a problem | ||
Public tax history
| Year | Property taxes | Tax assessment |
|---|---|---|
| 2025 | $31,553 +220.9% | $135,770 +220.9% |
| 2024 | $9,833 | $42,310 |
| 2023 | $9,833 | $42,310 |
| 2022 | -- | -- |
| 2021 | -- | -- |
| 2020 | -- | $1,019,290 |
| 2019 | -- | $1,019,290 |
| 2018 | -- | -- |
| 2017 | -- | -- |
| 2016 | -- | -- |
| 2015 | -- | -- |
| 2014 | -- | $39,755 |
| 2013 | -- | -- |
| 2012 | -- | -- |
| 2011 | -- | -- |
| 2010 | -- | -- |
| 2008 | -- | $38,080 |
| 2007 | -- | $38,080 |
| 2006 | -- | $38,080 |
Find assessor info on the county website
Neighborhood: Keowee Key
Nearby homes
- $2,522,9004 bd4 ba4.9k sqft40 Calm Sea Dr, Salem, SC 29676Off Market

- $1,733,6005 bd3 ba3.7k sqft36 Calm Sea Dr, Salem, SC 29676Off Market
- $1,467,0004 bd-- ba4.5k sqft3 Sail Maker Ct, Salem, SC 29676Off Market
- $1,670,5003 bd3 ba3.5k sqft5 Sail Maker Ct, Salem, SC 29676Off Market
- $1,730,2004 bd3 ba3.4k sqft39 Calm Sea Dr, Salem, SC 29676Off Market
- $1,088,6003 bd3 ba3.2k sqft37 Calm Sea Dr, Salem, SC 29676Off Market
- $2,345,0004 bd4 ba3.7k sqft7 Sail Maker Ct, Salem, SC 29676Sold
- $1,149,0004 bd3 ba2.7k sqft35 Calm Sea Dr, Salem, SC 29676Off Market
Nearby schools
GreatSchools rating
- 8/10Keowee Elementary SchoolGrades: PK-5Distance: 4.9 mi
- 7/10Walhalla Middle SchoolGrades: 6-8Distance: 9.3 mi
- 5/10Walhalla High SchoolGrades: 9-12Distance: 7.7 mi
Schools provided by the listing agent
- Elementary: Keowee Elem
- Middle: Walhalla Middle
- High: Walhalla High
Source: WUMLS. This data may not be complete. We recommend contacting the local school district to confirm school assignments for this home.
Get a cash offer in 3 minutes
Find out how much your home could sell for in as little as 3 minutes with a no-obligation cash offer.
Estimated market value
$2,898,900
Get a cash offer in 3 minutes
Find out how much your home could sell for in as little as 3 minutes with a no-obligation cash offer.
Estimated market value
$2,898,900
- South Carolina
- Oconee County
- Salem
- 29676
- Keowee Key
- 38 Calm Sea Dr
