Skip main navigation
Off market
  • $817,700

    38 Cambria St #3, Somerville, MA 02143

    2beds
    1,161sqft
    Condo
    Built in 1900
    -- sqft lot
    $817,700 Zestimate®
    $704/sqft
    $3,596 Estimated rent

    Home value

    $817,700

    $736,000 - $908,000

    $3,596/mo

    Zestimate® history
    Loading
    Loading...

    Owner options

    List your home for rent

    $3,596/mo

    Rent Zestimate®

    Find your next renter with Zillow Rental Manager. Plus, with online applications, you can quickly screen prospective tenants – for free.

    Learn more

    $3,596/mo

    Rent Zestimate®

    Refinance and save

    $5,189/mo

    Est. payment

    Refinancing to a lower rate could help reduce your monthly payments and save thousands over the life of the loan.

    See today's rates

    $5,189/mo

    Est. payment

    Explore your selling options

    Work with a Zillow partner agent

    Leverage their expertise and Zillow's premium Showcase listings to get your home seen by more buyers.

    Get started

    List with your own agent

    Get your home in front of millions of buyers by listing it on Zillow.

    Learn how to do it

    Sell it yourself

    Take full control of how buyers see your home on Zillow by listing For Sale by Owner (FSBO).

    List your home

    What's special


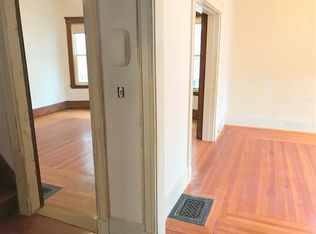

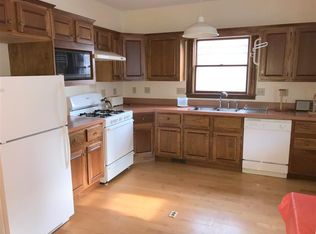
    This lovely unit, w/wood flrs, high ceilings, & AC, has an open floor plan w/lots of light. There is a nook to the left of the entry w/a stained glass window, skylights, & room to sit. To the right is the 1st BR w/a lg double closet. The 2nd BR next to that is a slight "L" shape w/2 closets--one w/original built in drawers, & a pull down staircase to the attic, offering excl rights to expand. Continuing down the hall, the full BA is on the left & incls tiled flr, bath/shower, lg linen closet, & W/D. Past that is the open DR/LR w/the kitchen to the left that has a tiled fl, quartz counters, SS appl, wood cabs, & lofted ceiling. There is another nook by the staircase that leads to the bsmnt & 1 unobstructed pkg spot. Addtl prvt storage is in the bsmnt. This unit has access to the front prch on the 2nd flr & is shared 50/50 w/unit 2. This condo is near the Armory, Porter & Union Sqs, & bus rts 88/90/85. By car Rts 93, 28, 38, 16, 2, 95, 90, & Logan are nearby.

    This property is off market, which means it's not currently listed for sale or rent on Zillow. This may be different from what's available on other websites or public sources.
    Facts & features

    Interior

    Bedrooms & bathrooms
    • Bedrooms: 2
    • Bathrooms: 1
    • Full bathrooms: 1
    Heating
    • Forced air, Gas
    Cooling
    • Central
    Appliances
    • Included: Dishwasher, Dryer, Freezer, Garbage disposal, Microwave, Range / Oven, Refrigerator, Washer
    Features
    • Flooring: Tile, Hardwood
    • Basement: Unfinished
    • Has fireplace: No
    Interior area
    • Total interior livable area: 1,161 sqft

    Property

    Parking
    • Total spaces: 1
    • Parking features: Off-street, On-street
    Features
    • Has view: Yes
    • View description: City
    Details
    • Parcel number: SOMEM43BFL1U3

    Construction

    Type & style
    • Home type: Condo
    Materials
    • Roof: Asphalt
    Condition
    • Year built: 1900

    Community & neighborhood

    Location
    • Region: Somerville

    HOA & financial

    HOA
    • Has HOA: Yes
    • HOA fee: $105 monthly

    Other

    Other facts
    • AMENITIES: Shopping, Medical Facility, Public Transportation, Bike Path, University, Public School
    • APPLIANCES: Range, Dishwasher, Refrigerator, Washer, Dryer, Microwave, Disposal
    • COMPLEX_COMPLETE: Yes
    • COOLING: Central Air
    • EXTERIOR: Clapboard
    • FLOORING: Wood, Tile
    • HEATING: Gas, Forced Air
    • HOT_WATER: Natural Gas
    • HOW_SHOWN_BB: Appointment Required, Accompanied Showings, Schedule with ShowingTime or call 888-627-2775
    • HOW_SHOWN_FB: Appointment Required, Accompanied Showings, Schedule with ShowingTime or call 888-627-2775
    • ROOF_MATERIAL: Asphalt/Fiberglass Shingles
    • YEAR_ROUND: Yes
    • CONSTRUCTION: Frame
    • PETS_ALLOWED: Yes
    • ELECTRIC_FEATURE: Circuit Breakers
    • BTH1_DSCRP: Bathroom - Full, Ceiling Fan(s), Flooring - Stone/Ceramic Tile, Closet - Linen
    • KIT_DSCRP: Countertops - Stone/Granite/Solid, Flooring - Stone/Ceramic Tile, Stainless Steel Appliances
    • BED2_LEVEL: Third Floor
    • KIT_LEVEL: Third Floor
    • MBR_LEVEL: Third Floor
    • UNIT_PLACEMENT: Top/Penthouse
    • BED2_DSCRP: Closet, Flooring - Wood
    • MBR_DSCRP: Closet, Closet/Cabinets - Custom Built, Flooring - Wood, Attic Access
    • EXTERIOR_UNIT_FEATURES: Porch
    • OTH1_DSCRP: Flooring - Wood, Skylight
    • OTH1_ROOM_NAME: Other
    • OTH1_LEVEL: Third Floor
    • BTH1_LEVEL: Third Floor
    • STYLE: 2/3 Family
    • FEE_INTERVAL: Monthly

    Price history

    DateEventPrice
    6/30/2017Sold$680,000+8.1%$586/sqft
    Source: Public Record Report a problem
    5/3/2017Listed for sale$629,000+41.8%$542/sqft
    Source: Thalia Tringo & Associates Real Estate, Inc. #72157659 Report a problem
    4/1/2008Sold$443,500$382/sqft
    Source: Public Record Report a problem

    Public tax history

    YearProperty taxesTax assessment
    2025$7,544 +5.8%$691,500 +2.1%
    2024$7,128 +3.1%$677,600 +1.3%
    2023$6,914 +5.6%$668,700 +3.9%
    2022$6,550 +2.1%$643,400 +2.2%
    2021$6,415 +4.3%$629,500 +3.3%
    2020$6,148 -3.2%$609,300 +3.2%
    2019$6,352 -1.6%$590,300 +3.4%
    2018$6,455 +1.4%$570,700 +4.6%
    2017$6,365 +7.3%$545,400 +15.2%
    2016$5,930 $473,300

    Find assessor info on the county website

    Neighborhood: Central Hill

    Nearby schools

    GreatSchools rating
    Get a cash offer in 3 minutes
    Find out how much your home could sell for in as little as 3 minutes with a no-obligation cash offer.
    Estimated market value
    $817,700
    Get a cash offer in 3 minutes
    Find out how much your home could sell for in as little as 3 minutes with a no-obligation cash offer.
    Estimated market value
    $817,700