Skip main navigation
Sold for $439,000
  • $439,000

    38 Camellia Ct, Freeport, FL 32439

    3beds
    1,962sqft
    Single Family Residence
    Built in 2011
    0.32 Acres Lot
    $437,600 Zestimate®
    $224/sqft
    $2,499 Estimated rent

    Home value

    $437,600

    $403,000 - $477,000

    $2,499/mo

    Zestimate® history
    Loading
    Loading...

    Owner options

    List your home for rent

    $2,499/mo

    Rent Zestimate®

    Find your next renter with Zillow Rental Manager. Plus, with online applications, you can quickly screen prospective tenants – for free.

    Learn more

    $2,499/mo

    Rent Zestimate®

    Refinance and save

    $2,687/mo

    Est. payment

    Refinancing to a lower rate could help reduce your monthly payments and save thousands over the life of the loan.

    See today's rates

    $2,687/mo

    Est. payment

    Explore your selling options

    Work with a Zillow partner agent

    Leverage their expertise and Zillow's premium Showcase listings to get your home seen by more buyers.

    Get started

    List with your own agent

    Get your home in front of millions of buyers by listing it on Zillow.

    Learn how to do it

    Sell it yourself

    Take full control of how buyers see your home on Zillow by listing For Sale by Owner (FSBO).

    List your home

    What's special

    Peaceful viewsGranite countertopsFresh interior paintNew hvac systemMaster suiteElegant french doorsLow-maintenance brick exterior
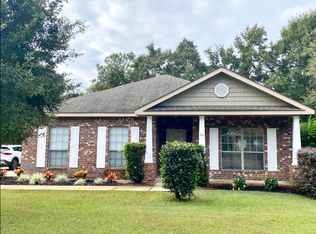
    This home truly has it all—and it's ready for you to move right in. Sellers have completed approx. $35K in upgrades in the last three years. Tucked away in the Gardens neighborhood of renowned Hammock Bay community, this beautifully upgraded 3-bedroom, 2-bath home features a low-maintenance brick exterior and sits on a generous lot backing up to preserved green space, offering privacy, peaceful views, fresh air and tranquility. Step inside and you will immediately notice the care and attention to detail. Fresh interior paint and rich laminate wood flooring run throughout all living areas and bedrooms—no carpet anywhere. The sun-room, with its elegant French doors and tile flooring, is the perfect spot to relax. The kitchen is a standout, featuring granite countertops, upgraded lighting, and a full suite of new KitchenAid appliances-dishwasher, stove, microwave plus an LG refrigerator. Every window features custom plantation shutters and new chandeliers add a touch of style throughout the home. The master suite offers a quiet retreat with a separate tiled shower, a tub and dual vanities. Two additional bedrooms, on the opposite side of the home, provide space for guests, family, or a home office. And when it's time to unwind outdoors, you'll love the recently extended brick paver patio-perfect for cozy evenings under the stars. The landscaping is beautifully maintained, and the automatic sprinkler system keeps everything looking fresh with minimal effort. The side-entry 2-car garage includes a pull-down ladder to a large, floored attic space, giving you tons of extra storage. Additional upgrades include phantom screen doors, leaf filter gutter guards, tree trimming, a new well pump and filter, and a new HVAC system (2023)-totalling approximately $35,000 in improvements. The location of this home offers the perfect blend of privacy and accessibility. Hammock Bay offers resort-style living with pools, fitness center, tennis & pickle-ball courts, playgrounds, walking trails, a fishing pier, clubhouse, and event spaces. You're just minutes from Publix and top-rated schools, with easy access to the white sands of 30A, South Walton's dining and shopping, Destin's entertainment, Panama City Beach, Eglin and Hurlburt Air Force Bases, and major airports. Low-maintenance, thoughtfully upgraded, and full of charm this Hammock Bay gem is ready to welcome you home. Schedule your showing today!

    Zillow last checked:

    Listing updated:

    Listed by:

    Beverly J Buck 850-333-0413,

    Coldwell Banker Realty,

    Natalia Dimitrova 850-368-6370,

    Coldwell Banker Realty

    Bought with:

    Amy Killian, 3526849

    Beachy Beach Real Estate

    Source: ECAOR,MLS#: 987349MLS Logo

    Facts & features

    Interior

    Bedrooms & bathrooms
    • Bedrooms: 3
    • Bathrooms: 2
    • Full bathrooms: 2
    Primary bedroom
    • Description: measurements are approx. foot & inches
    • Level: First
    • Area: 146832 Square Feet
    • Dimensions: 1,311 x 112
    Bedroom
    • Description: measurements are approx. foot & inches
    • Level: First
    • Area: 1224 Square Feet
    • Dimensions: 12 x 102
    Bedroom
    • Description: measurements are approx. foot & inches
    • Level: First
    • Area: 1526 Square Feet
    • Dimensions: 14 x 109
    Dining room
    • Description: measurements are approx. foot & inches
    • Level: First
    • Area: 1440 Square Feet
    • Dimensions: 144 x 10
    Family room
    • Description: measurements are approx. foot & inches
    • Level: First
    • Area: 1552 Square Feet
    • Dimensions: 97 x 16
    Foyer
    • Level: First
    • Area: 1218 Square Feet
    • Dimensions: 7 x 174
    Garage
    • Description: Measurements Feet.Inches are approx.
    • Level: First
    • Area: 43776 Square Feet
    • Dimensions: 192 x 228
    Kitchen
    • Description: measurements are approx. foot & inches
    • Level: First
    • Area: 1704 Square Feet
    • Dimensions: 142 x 12
    Laundry
    • Description: measurements are approx. foot & inches
    • Level: First
    • Area: 32.5 Square Feet
    • Dimensions: 6.5 x 5
    Sitting room
    • Description: measurements are approx. foot & inches
    • Level: First
    • Area: 1240 Square Feet
    • Dimensions: 124 x 10
    Sun room
    • Description: Measurements Feet.Inches are approx.
    • Level: First
    • Area: 1520 Square Feet
    • Dimensions: 10 x 152
    Heating
    • Central, Natural Gas
    Cooling
    • Central Air, Ceiling Fan(s)
    Appliances
    • Included: Dishwasher, Disposal, Microwave, Refrigerator, Electric Water Heater
    • Laundry: Washer/Dryer Hookup
    Features
    • Breakfast Bar, Crown Molding, Vaulted Ceiling(s), Recessed Lighting, Newly Painted, Pantry, Split Bedroom
    • Flooring: Laminate, Tile
    • Windows: Double Pane Windows, Plantation Shutters, Window Treatments, Hurricane Shutters
    • Attic: Pull Down Stairs
    • Common walls with other units/homes: No Common Walls
    Interior area
    • Total structure area: 1,962
    • Total interior livable area: 1,962 sqft

    Property

    Parking
    • Total spaces: 2
    • Parking features: Garage Door Opener, See Remarks
    • Attached garage spaces: 2
    Features
    • Stories: 1
    • Patio & porch: Patio
    • Exterior features: Lawn Pump, Sprinkler System, Rain Gutters
    Lot
    • Size: 0.32 Acres
    • Dimensions: 82 x 143
    • Features: Covenants, Curb & Gutter, Restrictions, Sidewalk, Storm Sewer, Wooded
    Details
    • Parcel number: 171S19230100000460
    • Zoning description: City, Deed Restrictions, Resid Single Family

    Construction

    Type & style
    • Home type: SingleFamily
    • Architectural style: Ranch
    • Property subtype: Single Family Residence
    Materials
    • Frame, Brick, Trim Vinyl
    • Foundation: Slab
    • Roof: Shingle,Roof Pitched
    Condition
    • Construction Complete
    • New construction: No
    • Year built: 2011

    Utilities & green energy

    • Water: Public

    Community & neighborhood

    Community
    • Community features: BBQ Pit/Grill, Community Room, Dock, Fitness Center, Fishing, Handicap Provisions, Short Term Rental - Not Allowed, Pavillion/Gazebo, Picnic Area, Playground, Pool, TV Cable, Tennis Court(s), Waterfront, Pickleball
    Location
    • Region: Freeport
    • Subdivision: HAMMOCK BAY

    Other

    Other facts
    • Road surface type: Paved

    Price history

    DateEventPrice
    2/27/2026Sold$439,000$224/sqft
    Source: ECAOR #987349 Report a problem
    1/19/2026Pending sale$439,000$224/sqft
    Source: ECAOR #987349 Report a problem
    11/5/2025Price change$439,000-2.4%$224/sqft
    Source: ECAOR #987349 Report a problem
    10/11/2025Listed for sale$449,900+16.9%$229/sqft
    Source: ECAOR #987349 Report a problem
    9/28/2021Sold$385,000+61.8%$196/sqft
    Source: ECAOR #881053 Report a problem
    4/26/2016Sold$238,000-2.1%$121/sqft
    Source: ECAOR #744201 Report a problem
    1/10/2016Listed for sale$243,000+20.8%$124/sqft
    Source: Hammock Bay #744201 Report a problem
    7/7/2011Sold$201,115$103/sqft
    Source: Public Record Report a problem

    Public tax history

    YearProperty taxesTax assessment
    2025$4,277 -3.8%$340,474 -0.2%
    2024$4,445 +4.2%$341,305 +3%
    2023$4,267 +4.9%$331,364 +3%
    2022$4,069 +78.8%$321,713 +121.3%
    2021$2,275 +0.6%$145,344 +1.4%
    2020$2,261 +2.2%$143,337 +2.3%
    2019$2,212 $140,114 +1.9%
    2018$2,212 +1.4%$137,501 +2.1%
    2017$2,181 +1.6%$134,673 -13.7%
    2016$2,147 -9.8%$156,109 +0.7%
    2015$2,380 -7.6%$155,024 +0.8%
    2014$2,575 $153,794 +1.3%
    2013-- $151,814
    2012-- $151,814 +590.1%
    2011-- $22,000 -42.1%
    2010-- $38,000 -32.1%
    2009-- $56,000 -20%
    2008-- $70,000 -36.4%
    2007-- $110,000

    Find assessor info on the county website

    Neighborhood: 32439

    Nearby schools

    GreatSchools rating
    Schools provided by the listing agent
    • Elementary: Freeport
    • Middle: Freeport
    • High: Freeport

    Source: ECAOR. This data may not be complete. We recommend contacting the local school district to confirm school assignments for this home.

    Get pre-qualified for a loan
    At Zillow Home Loans, we can pre-qualify you in as little as 5 minutes with no impact to your credit score.

    An equal housing lender. NMLS #10287.

    Sell for more on Zillow
    Get a Zillow Showcase℠ listing at no additional cost and you could sell for .
    $437,600
    2% more
    +$8,752
    With Zillow Showcase(estimated)
    $446,352