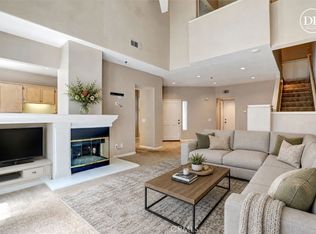
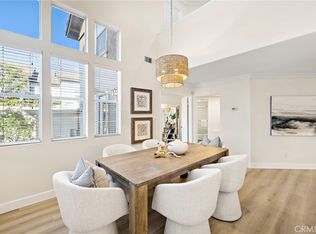
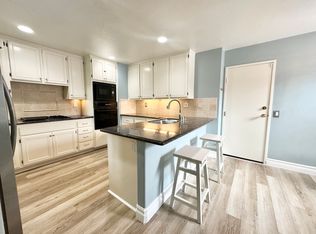
Elegant & Upscale 2,207-Square Foot Home Tucked Away in the Exclusive Gated Enclave of Cameray Pointe! Located in the Coastal Community of Laguna Niguel this Luxury Mediterranean Style Townhome Features Sophisticated Architecture, Soaring Two-Story Ceilings & Walls of Windows to Let in Natural Light - Designer Finishes Throughout Including Travertine Flooring, 6" Baseboards, Crown Moldings, Plantation Shutters, Recessed Lighting & More - Formal Living & Dining Rooms - Oversized Gourmet Kitchen Boasts Extensive Wood Cabinetry, Rich Black Granite Countertops, Center Island with Prep Sink, and All Stainless-Steel Appliances, Including Built-In Refrigerator, Bosch Dishwasher, Sub Zero 132-Bottle Dual-Temp Wine Refrigerator, and Dacor Gas Cooktop, Oven & Microwave - Charming Breakfast Eating Nook, Plus Bar Top Seating - Kitchen is Open to Family Room with Fireplace - Upstairs the Primary Suite has a High Vaulted Ceiling, Romantic Fireplace, Juliet Balcony and Walk-In Closet with Custom CA Closet Organizers, Plus a Shoe Closet for 60+ Pairs of Shoes! Primary Bathroom Offers Dual Vanities, Soaking Tub & Separate Shower with Seat & Seamless Glass Door - Also Upstairs are Two Additional Bedrooms, Updated Bathroom with Shower, and Convenient Laundry Hookups/Closet - One of the Larger Lots & Backyards in the Community with Plenty of Grass for Pets & Play and a Concrete Patio Area for Outdoor Dining & Entertaining - Attached 2-Car Garage with Direct Access Into the Home & Finished Travertine Flooring - Updated HVAC System - 50-Gallon Water Heater - No Mello Roos Tax - Enjoy Association Pool & Spa Just Down the Street - Cameray Pointe is Centrally Located in the Highly Desirable Bear Brand Community ... Close to World Class Beaches, Resorts, Dana Point Harbor, Biking & Hiking Trails, Laguna Niguel Regional Park, Wood Canyons Wilderness Park, Top-Rated Schools & Major Commuter Routes - Just Minutes to Ocean Ranch Village Shopping Center with Cinepolis Luxury Cinemas, Trader Joe’s, Coffee Shops, Curl Fitness, Boutique Shops, and a Variety of Fine Dining & Casual Restaurants
Sold for $1,275,000
Listed by: First Team Real Estate • Kristen Fowler • Contact: 714-693-1180
Bought with: Inhabit Collective
$1,275,000
38 Cameray Hts, Laguna Niguel, CA 92677
3beds
2,207sqft
Townhouse
Built in 1994
4,000 Square Feet Lot
$1,279,300 Zestimate®
$578/sqft
$5,663 Estimated rent
Home value
$1,279,300
$1.19M - $1.38M
$5,663/mo
Zestimate® history
Owner options
List your home for rent
$5,663/mo
Rent Zestimate®
Find your next renter with Zillow Rental Manager. Plus, with online applications, you can quickly screen prospective tenants – for free.
$5,663/mo
Rent Zestimate®
Refinance and save
$8,537/mo
Est. payment
Refinancing to a lower rate could help reduce your monthly payments and save thousands over the life of the loan.
$8,537/mo
Est. payment
Explore your selling options
Work with a Zillow partner agent
Leverage their expertise and Zillow's premium Showcase listings to get your home seen by more buyers.
Get startedList with your own agent
Get your home in front of millions of buyers by listing it on Zillow.
Learn how to do itSell it yourself
Take full control of how buyers see your home on Zillow by listing For Sale by Owner (FSBO).
List your homeWhat's special
Romantic fireplaceJuliet balconyDesigner finishes throughoutOversized gourmet kitchenRich black granite countertopsSophisticated architectureTravertine flooring
Zillow last checked:
Listing updated:
Listed by:
Kristen Fowler DRE #01061545 714-875-1710,
First Team Real Estate,
Dillon Fowler DRE #01899309,
First Team Real Estate
Bought with:
Hannah Torok, DRE #02248692
Inhabit Collective
Doug Echelberger, DRE #01176379
Inhabit Collective
Source: CRMLS,MLS#: PW26105544 Originating MLS: California Regional MLS
Originating MLS: California Regional MLSFacts & features
Interior
Bedrooms & bathrooms
- Bedrooms: 3
- Bathrooms: 3
- Full bathrooms: 2
- 1/2 bathrooms: 1
- Main level bathrooms: 1
Rooms
- Room types: Bedroom, Entry/Foyer, Family Room, Kitchen, Laundry, Living Room, Primary Bedroom, Other, Dining Room
Primary bedroom
- Features: Primary Suite
Bedroom
- Features: All Bedrooms Up
Bathroom
- Features: Bathtub, Dual Sinks, Enclosed Toilet, Separate Shower, Upgraded
Family room
- Features: Separate Family Room
Kitchen
- Features: Granite Counters, Kitchen Island, Kitchen/Family Room Combo
Other
- Features: Walk-In Closet(s)
Heating
- Forced Air
Cooling
- Central Air
Appliances
- Included: Built-In Range, Dishwasher, Gas Cooktop, Disposal, Gas Oven, Microwave, Refrigerator
- Laundry: Laundry Room, Upper Level
Features
- Beamed Ceilings, Breakfast Bar, Built-in Features, Breakfast Area, Crown Molding, Cathedral Ceiling(s), Separate/Formal Dining Room, Granite Counters, High Ceilings, Open Floorplan, Pantry, All Bedrooms Up, Primary Suite, Walk-In Closet(s)
- Flooring: Stone, Tile
- Doors: French Doors
- Windows: Blinds, Double Pane Windows, Screens
- Has fireplace: Yes
- Fireplace features: Family Room, Gas Starter, Primary Bedroom
- Common walls with other units/homes: 2+ Common Walls
Interior area
- Total interior livable area: 2,207 sqft
Property
Parking
- Total spaces: 2
- Parking features: Direct Access, Garage
- Attached garage spaces: 2
Features
- Levels: Two
- Stories: 2
- Entry location: 1
- Patio & porch: Concrete
- Exterior features: Rain Gutters
- Pool features: Community, In Ground, Association
- Has spa: Yes
- Spa features: Association, Community, In Ground
- Fencing: Block
- Has view: Yes
- View description: Park/Greenbelt, Neighborhood, Peek-A-Boo
Lot
- Size: 4,000 Square Feet
- Features: Back Yard, Lawn, Sprinkler System
Details
- Parcel number: 93326331
- Special conditions: Standard
Construction
Type & style
- Home type: Townhouse
- Architectural style: Mediterranean
- Property subtype: Townhouse
- Attached to another structure: Yes
Materials
- Foundation: Slab
- Roof: Tile
Condition
- New construction: No
- Year built: 1994
Utilities & green energy
- Sewer: Public Sewer
- Water: Public
- Utilities for property: Electricity Connected, Natural Gas Connected, Sewer Connected, Water Connected
Community & HOA
Community
- Features: Biking, Hiking, Street Lights, Suburban, Sidewalks, Gated, Pool
- Security: Gated Community
- Subdivision: Cameray Pointe (Bb) (Bcp)
HOA
- Has HOA: Yes
- Amenities included: Controlled Access, Maintenance Grounds, Maintenance Front Yard, Pool, Spa/Hot Tub
- HOA fee: $480 monthly
- HOA name: Cameray Pointe
- HOA phone: 949-716-3998
- Second HOA fee: $65 monthly
- Second HOA name: Bear Brand
Location
- Region: Laguna Niguel
Financial & listing details
- Price per square foot: $578/sqft
- Tax assessed value: $881,816
- Annual tax amount: $8,838
- Date on market: 5/14/2026
- Cumulative days on market: 7 days
- Listing terms: Cash,Cash to New Loan,Conventional,FHA
Price history
| Date | Event | Price |
|---|---|---|
| 6/25/2026 | Sold | $1,275,000-1.9%$578/sqft |
Source:  CRMLS #PW26105544 Report a problem CRMLS #PW26105544 Report a problem | ||
| 6/15/2026 | Pending sale | $1,300,000$589/sqft |
Source: CRMLS #PW26105544 Report a problem | ||
| 5/22/2026 | Contingent | $1,300,000$589/sqft |
Source: CRMLS #PW26105544 Report a problem | ||
| 5/14/2026 | Listed for sale | $1,300,000+62.7%$589/sqft |
Source: CRMLS #PW26105544 Report a problem | ||
| 2/5/2019 | Listing removed | $799,000$362/sqft |
Source: Compass #OC18220537 Report a problem | ||
| 2/5/2019 | Listed for sale | $799,000$362/sqft |
Source: Compass #OC18220537 Report a problem | ||
| 2/5/2019 | Pending sale | $799,000$362/sqft |
Source: Compass #OC18220537 Report a problem | ||
| 2/5/2019 | Listed for sale | $799,000$362/sqft |
Source: Compass #OC18220537 Report a problem | ||
| 2/4/2019 | Sold | $799,000$362/sqft |
Source:  CRMLS #OC18220537 Report a problem CRMLS #OC18220537 Report a problem | ||
| 1/11/2019 | Pending sale | $799,000$362/sqft |
Source: Compass #OC18220537 Report a problem | ||
| 1/2/2019 | Price change | $799,000-3.2%$362/sqft |
Source: Compass #OC18220537 Report a problem | ||
| 11/16/2018 | Price change | $825,000-1.6%$374/sqft |
Source: Uhrik Group #OC18220537 Report a problem | ||
| 11/6/2018 | Price change | $838,000-1%$380/sqft |
Source: Uhrik Group #OC18220537 Report a problem | ||
| 9/28/2018 | Listed for sale | $846,500+3.2%$384/sqft |
Source: Uhrik Group #OC18220537 Report a problem | ||
| 7/5/2006 | Sold | $820,000+11%$372/sqft |
Source: Public Record Report a problem | ||
| 1/26/2005 | Sold | $739,000+82.9%$335/sqft |
Source: Public Record Report a problem | ||
| 10/13/2000 | Sold | $404,000+93.3%$183/sqft |
Source: Public Record Report a problem | ||
| 4/28/1995 | Sold | $209,000$95/sqft |
Source: Public Record Report a problem | ||
Public tax history
| Year | Property taxes | Tax assessment |
|---|---|---|
| 2025 | $8,838 +1.7% | $881,816 +2% |
| 2024 | $8,688 +2.2% | $864,526 +2% |
| 2023 | $8,504 +2% | $847,575 +2% |
| 2022 | $8,341 +2% | $830,956 +2% |
| 2021 | $8,179 +0.1% | $814,663 +1% |
| 2020 | $8,168 | $806,310 -0.2% |
| 2019 | $8,168 -1.1% | $807,840 +2% |
| 2018 | $8,256 +6.7% | $792,000 +5.7% |
| 2017 | $7,738 | $749,000 +8.2% |
| 2016 | $7,738 +6.2% | $692,000 +5.6% |
| 2015 | $7,287 +17.6% | $655,000 +9.3% |
| 2014 | $6,196 | $599,000 +17.1% |
| 2013 | -- | $511,360 |
| 2012 | -- | $511,360 -6% |
| 2011 | -- | $544,000 -4.6% |
| 2010 | -- | $570,000 +8% |
| 2009 | -- | $528,000 -19.6% |
| 2008 | -- | $656,500 -19.9% |
| 2007 | -- | $820,000 +8.8% |
| 2006 | -- | $753,780 +72.6% |
| 2005 | -- | $436,731 +2% |
| 2004 | -- | $428,168 +1.9% |
| 2003 | -- | $420,321 +2% |
| 2002 | -- | $412,080 +2% |
| 2001 | $4,674 +81.8% | $404,000 +77% |
| 2000 | $2,571 | $228,297 |
Find assessor info on the county website
Neighborhood: 92677
Nearby homes
- $999,9992 bd3 ba1.6k sqft26 Cameray Hts, Laguna Niguel, CA 92677For Sale
- $1,275,0003 bd3 ba1.8k sqft14 Cameray Hts, Laguna Niguel, CA 92677Sold
- $945,3002 bd2 ba1.6k sqft110 Cameray Hts, Laguna Niguel, CA 92677Off Market

- $1,188,5003 bd4 ba1.8k sqft106 Cameray Hts, Laguna Niguel, CA 92677Off Market
- $1,140,4003 bd3 ba1.7k sqft133 Cameray Hts, Laguna Niguel, CA 92677Off Market
- $1,161,0003 bd2 ba1.7k sqft119 Cameray Hts, Laguna Niguel, CA 92677Off Market
- $1,109,5003 bd3 ba1.8k sqft121 Cameray Hts, Laguna Niguel, CA 92677Off Market
- $1,400,8003 bd2 ba2.2k sqft123 Cameray Hts, Laguna Niguel, CA 92677Off Market
Nearby schools
GreatSchools rating
- 10/10George White Elementary SchoolGrades: K-5Distance: 1 mi
- 8/10Niguel Hills Middle SchoolGrades: 6-8Distance: 2.8 mi
- 9/10Dana Hills High SchoolGrades: 9-12Distance: 1.8 mi
Schools provided by the listing agent
- Elementary: George White
- Middle: Niguel Hills
- High: Dana Hills
Source: CRMLS. This data may not be complete. We recommend contacting the local school district to confirm school assignments for this home.
Get a cash offer in 3 minutes
Find out how much your home could sell for in as little as 3 minutes with a no-obligation cash offer.
Estimated market value
$1,279,300
Get a cash offer in 3 minutes
Find out how much your home could sell for in as little as 3 minutes with a no-obligation cash offer.
Estimated market value
$1,279,300
- California
- Orange County
- Laguna Niguel
- 92677
- 38 Cameray Hts
Nearby cities
Nearby zip codes
Other Laguna Niguel Topics
