Welcome to this STUNNING custom-built home being offered for the first time on the market and priced BELOW appraisal value, creating a rare opportunity to own this exceptional property at an outstanding price!
Thoughtfully designed with quality craftsmanship throughout, this beautiful property has been meticulously maintained by one owner and features main-level living with a newly updated kitchen, expansive living spaces, and year-round mountain VIEWS! The fully finished basement provides an incredible additional living space, complete with its own kitchen, an additional 14’x45’ 2-car garage, and separate entrance. This flexible area offers excellent potential for a private guest suite, multi-generational living, home office space, or possible short or long-term rental opportunity. The main level offers two primary bedrooms, a gorgeous office space, inviting gathering areas, and a layout designed for both everyday living and entertaining.
Enjoy the best of both worlds of being located just 15 minutes to Downtown Asheville, yet still having the quiet, peaceful feeling of being away from the city. Surrounded by a tranquil setting, you can enjoy privacy and serenity while still being close to all of Asheville’s restaurants, shops, entertainment, and attractions.
With its private estate-like property, custom construction, spacious design, finished lower level, and exceptional amenities, this remarkable home offers a unique opportunity to enjoy luxury living with endless possibilities!
Under contract-show
$1,395,000
38 Cane Brook Dr, Leicester, NC 28748
4beds
5,024sqft
Single Family Residence
Built in 2008
1.69 Acres Lot
$1,323,500 Zestimate®
$278/sqft
$42/mo HOA
What's special
Year-round mountain viewsFully finished basementFinished lower levelSeparate entranceQuality craftsmanship throughoutPrivacy and serenityGorgeous office space
- 77 days
- 190
- 2
Zillow last checked:
Listing updated:
Listed by:
Ella Lebed ella_s@kw.com,
Keller Williams Professionals
Source: Canopy MLS as distributed by MLS GRID,MLS#: 4414909
Facts & features
Interior
Bedrooms & bathrooms
- Bedrooms: 4
- Bathrooms: 6
- Full bathrooms: 5
- 1/2 bathrooms: 1
- Main level bedrooms: 2
Primary bedroom
- Level: Main
Bedroom s
- Level: Main
Bedroom s
- Level: Upper
Bathroom full
- Level: Main
Bathroom full
- Level: Main
Bathroom half
- Level: Main
Bathroom full
- Level: Upper
Bathroom full
- Level: Upper
Bathroom full
- Level: Basement
Other
- Level: Basement
Other
- Level: Upper
Dining area
- Level: Main
Kitchen
- Level: Main
Kitchen
- Level: Basement
Laundry
- Level: Main
Living room
- Level: Main
Office
- Level: Main
Office
- Level: Upper
Office
- Level: Basement
Office
- Level: Basement
Recreation room
- Level: Basement
Heating
- Central, Electric, Forced Air, Heat Pump, Zoned
Cooling
- Central Air, Electric, Heat Pump, Zoned
Appliances
- Included: Dishwasher, Electric Oven, Electric Water Heater, Exhaust Fan, Exhaust Hood, Self Cleaning Oven, Wall Oven, Washer/Dryer
- Laundry: Main Level
Features
- Kitchen Island, Walk-In Closet(s), Walk-In Pantry
- Flooring: Parquet, Hardwood, Tile
- Doors: Insulated Door(s)
- Windows: Insulated Windows, Skylight(s)
- Basement: Apartment,Basement Garage Door,Daylight,Finished,Full,Walk-Out Access
- Fireplace features: Living Room, Propane, Recreation Room, Wood Burning
Interior area
- Total structure area: 3,600
- Total interior livable area: 5,024 sqft
- Finished area above ground: 3,600
- Finished area below ground: 1,424
Property
Parking
- Total spaces: 14
- Parking features: Driveway, Attached Garage, Garage Door Opener, Garage Faces Front, Garage Faces Side, Keypad Entry, Tandem, Garage on Main Level
- Attached garage spaces: 4
- Uncovered spaces: 10
Features
- Levels: Two
- Stories: 2
- Patio & porch: Covered
- Exterior features: Fire Pit
- Fencing: Fenced,Partial
- Has view: Yes
- View description: Mountain(s)
Lot
- Size: 1.69 Acres
Living quarters
- Secondary features: Interior Connected,Main Level Garage,Separate Entrance,Separate Kitchen Facilities,Separate Living Quarters
Details
- Additional structures: None
- Parcel number: 970077180700000
- Zoning: OU
- Special conditions: Standard
- Horse amenities: None
Construction
Type & style
- Home type: SingleFamily
- Architectural style: Traditional
- Property subtype: Single Family Residence
Materials
- Brick Partial, Hardboard Siding, Stone
Condition
- New construction: No
- Year built: 2008
Utilities & green energy
- Sewer: Septic Installed
- Water: Well
- Utilities for property: Cable Available, Fiber Optics, Propane, Underground Utilities
Community & HOA
Community
- Subdivision: Poplar Hills
HOA
- Has HOA: Yes
- HOA fee: $250 semi-annually
- HOA name: Poplar Hills
- HOA phone: 252-675-0377
Location
- Region: Leicester
- Elevation: 2000 Feet
Financial & listing details
- Price per square foot: $278/sqft
- Tax assessed value: $673,300
- Annual tax amount: $4,690
- Date on market: 8/27/2026
- Cumulative days on market: 78 days
- Listing terms: Cash,Conventional
- Road surface type: Concrete
Estimated market value
$1,323,500
$1.26M - $1.39M
$5,894/mo
Price history
| Date | Event | Price |
|---|---|---|
| 8/27/2026 | Listed for sale | $1,395,000+2436.4%$278/sqft |
Source:  Canopy MLS as distributed by MLS GRID #4414909 Report a problem | ||
| 11/27/2007 | Sold | $55,000+103.7%$11/sqft |
Source: Public Record Report a problem | ||
| 12/6/2000 | Sold | $27,000$5/sqft |
Source: Public Record Report a problem | ||
Public tax history
| Year | Property taxes | Tax assessment |
|---|---|---|
| 2025 | $4,690 +6.7% | $673,300 |
| 2024 | $4,394 +3.1% | $673,300 |
| 2023 | $4,262 +1.6% | $673,300 |
| 2022 | $4,195 | $673,300 |
| 2021 | $4,195 +28.5% | $673,300 +37.9% |
| 2020 | $3,265 | $488,100 |
| 2019 | $3,265 | $488,100 |
| 2018 | $3,265 +1.5% | $488,100 +23.9% |
| 2017 | $3,217 +12.7% | $394,100 |
| 2016 | $2,853 | $394,100 |
| 2015 | -- | $394,100 |
| 2014 | $2,774 | $394,100 |
| 2013 | -- | $394,100 +0% |
| 2012 | -- | $394,000 |
| 2011 | -- | $394,000 |
| 2010 | -- | $394,000 |
| 2009 | -- | $394,000 |
Find assessor info on the county website
Monthly payment
Est. payment
Payment breakdown
Explore the cost of this home by adjusting the details. Changes won't be saved.Climate risks
Neighborhood: 28748
Nearby schools
Schools provided by the listing agent
- Elementary: Leicester/Eblen
- Middle: Clyde A Erwin
- High: Clyde A Erwin
Source: Canopy MLS as distributed by MLS GRID. This data may not be complete. We recommend contacting the local school district to confirm school assignments for this home.


Similar homes
- $1,395,0004 bd5 ba3k sqft489 Turkey Creek Rd, Leicester, NC 28748For Sale
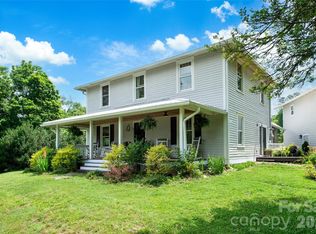
 MLS ID #4424710, Kim Gentry Justus, Ivester Jackson Blackstream. Canopy MLS as distributed by MLS GRID
- $1,399,0003 bd4 ba2.5k sqft165 Israel Rd, Leicester, NC 28748For Sale
 MLS ID #4381403, Andrey Chistol, EXP Realty LLC. Canopy MLS as distributed by MLS GRID
- $750,0003 bd3 ba2.6k sqft15 Temujin Dr, Leicester, NC 28748For Sale
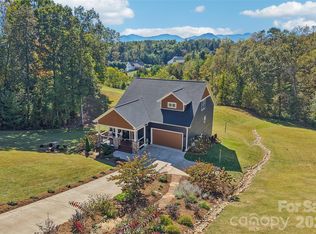 MLS ID #4431605, Christopher Purser, Howard Hanna Beverly-Hanks Asheville-North. Canopy MLS as distributed by MLS GRID
- $1,395,0004 bd6 ba5.4k sqft39 Windover Dr, Asheville, NC 28803For Sale
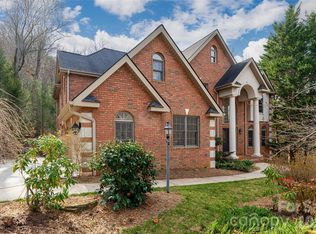 MLS ID #4352682, Alec Cantley, Premier Sotheby’s International Realty. Canopy MLS as distributed by MLS GRID
- $1,450,0004 bd5 ba4.5k sqft643 Mill Ridge Dr, Mills River, NC 28759For SaleMLS ID #4419337, Greg Eskritt, NextHome Partners. Canopy MLS as distributed by MLS GRID
- $1,395,0004 bd5 ba4.4k sqft152 Eastmoor Dr, Asheville, NC 28805For SaleMLS ID #4375851, Pierrette Rouleau, Walnut Cove Realty/Allen Tate/Beverly-Hanks. Canopy MLS as distributed by MLS GRID
- $1,580,0004 bd4 ba3.5k sqft79 Horizon Hill Rd, Asheville, NC 28804For SaleMLS ID #4429327, LeNoir Medlock, Preferred Properties. Canopy MLS as distributed by MLS GRID
- $1,295,0004 bd4 ba4.8k sqft90 Gracie Ln, Weaverville, NC 28787For SaleMLS ID #4373346, Randall Blankenship, Corcoran HM Properties. Canopy MLS as distributed by MLS GRID
- $1,465,3254 bd6 ba5.6k sqft11 Hearthstone Dr, Asheville, NC 28803For SaleMLS ID #4354350, Jana Osada, Keller Williams Elite Realty. Canopy MLS as distributed by MLS GRID
- $1,599,0005 bd5 ba4.1k sqft38 Pine Acre Blvd, Asheville, NC 28804For SaleMLS ID #4371915, LeNoir Medlock, Preferred Properties. Canopy MLS as distributed by MLS GRID
- $1,599,0004 bd5 ba5.9k sqft361 Mills River Way, Horse Shoe, NC 28742For SaleMLS ID #4423037, Leslie Brazil, Howard Hanna Beverly-Hanks Asheville-Downtown. Canopy MLS as distributed by MLS GRID
- $1,250,0004 bd3 ba3k sqft25 Blackwood Rd, Asheville, NC 28804For SaleMLS ID #4435937, Alec Cantley, Premier Sotheby’s International Realty. Canopy MLS as distributed by MLS GRID
- $1,450,0003 bd5 ba4.1k sqft1236 Upper Brush Creek Rd, Fairview, NC 28730For SaleMLS ID #4436722, Venus Lancaster, Manife Realty LLC. Canopy MLS as distributed by MLS GRID
- $1,195,0005 bd4 ba4.7k sqft211 Pinner Rd, Arden, NC 28704For SaleMLS ID #4422716, James Dager, Keller Williams Elite Realty. Canopy MLS as distributed by MLS GRID
- $1,495,0003 bd4 ba2.9k sqft322 Windswept Dr, Asheville, NC 28801For SaleMLS ID #4408960, Marilyn Wright, Premier Sotheby’s International Realty. Canopy MLS as distributed by MLS GRID
- $1,300,0005 bd7 ba6.5k sqft90 Ashley Woods Dr, Arden, NC 28704For SaleMLS ID #4392883, Cheryl Cenderelli, Premier Sotheby’s International Realty. Canopy MLS as distributed by MLS GRID
- $1,149,0004 bd6 ba4.9k sqft10 Lark Hill Dr, Arden, NC 28704For SaleMLS ID #4395452, Leslie Young, Premier Sotheby’s International Realty. Canopy MLS as distributed by MLS GRID
- $880,0004 bd3 ba3k sqft840 Jenkins Valley Rd, Alexander, NC 28701For SaleMLS ID #4370016, Tyler Coon, EXP Realty LLC. Canopy MLS as distributed by MLS GRID
- $1,075,0003 bd3 ba3.1k sqft106 Saddle Ridge Dr, Alexander, NC 28701For SaleMLS ID #4392356, Christopher Purser, Howard Hanna Beverly-Hanks Asheville-North. Canopy MLS as distributed by MLS GRID
- $985,0004 bd4 ba4.2k sqft21 Hope Rd, Weaverville, NC 28787For SaleMLS ID #4349184, Jonathan Gonzalez, NextHome Partners. Canopy MLS as distributed by MLS GRID
