New Construction Spec Home by Kyle Gordon Builder, LLC.
Quartz Countertops throughout. LVP throughout home, except closets and bedrooms. Heated tile flooring in primary bathroom. Carpets in closets. Champagne finishes in kitchen. Matte black through the rest of the home. Composite deck on the back of the house. Poured concrete front porch with cedar posts. Graded and seeded lawn negotiated in.
Basement unfinished with a Wine Cellar.
Sold for $714,900
$714,900
38 Carol Dr, Berwick, PA 18603
4beds
2,568sqft
Single Family Residence
Built in 2026
1.27 Acres Lot
$715,200 Zestimate®
$278/sqft
$-- Estimated rent
Home value
$715,200
Estimated sales range
Not available
Not available
Zestimate® history
Owner options
List your home for rent
Find your next renter with Zillow Rental Manager. Plus, with online applications, you can quickly screen prospective tenants – for free.
Refinance and save
$4,766/mo
Est. payment
Refinancing to a lower rate could help reduce your monthly payments and save thousands over the life of the loan.
$4,766/mo
Est. payment
Explore your selling options
Work with a Zillow partner agent
Leverage their expertise and Zillow's premium Showcase listings to get your home seen by more buyers.
Get startedList with your own agent
Get your home in front of millions of buyers by listing it on Zillow.
Learn how to do itSell it yourself
Take full control of how buyers see your home on Zillow by listing For Sale by Owner (FSBO).
List your homeWhat's special
Zillow last checked:
Listing updated:
Listed by:
NON-MEMBER,
NON-MEMBER
Bought with:
Kelsey B Maiuro, RS373112
CENTURY 21 COVERED BRIDGES REALTY
Source: CSVBOR,MLS#: C-2960
Facts & features
Interior
Bedrooms & bathrooms
- Bedrooms: 4
- Bathrooms: 4
- Full bathrooms: 3
- 1/2 bathrooms: 1
Primary bedroom
- Description: Carpet with En Suite and Walk In Closet
- Level: Second
- Area: 225.32 Square Feet
- Dimensions: 13.10 x 17.20
Bedroom 2
- Description: Carpet, En Suite Bathroom and Walk In Closet
- Level: Second
- Area: 144.3 Square Feet
- Dimensions: 11.10 x 13.00
Bedroom 3
- Description: Larger Walk In Closet
- Level: Second
- Area: 144.3 Square Feet
- Dimensions: 11.10 x 13.00
Bedroom 4
- Description: Walk in Closet
- Level: Second
- Area: 195.6 Square Feet
- Dimensions: 16.30 x 12.00
Primary bathroom
- Description: Heated Tile Flooring, Tile Walk In Shower, glass wall/door. Quartz countertops, Double Sink. Walk In Closet off Bathroom
- Level: Second
- Area: 149.4 Square Feet
- Dimensions: 16.60 x 9.00
Bathroom
- Description: Quartz Counter top
- Level: First
- Area: 32.48 Square Feet
- Dimensions: 5.80 x 5.60
Bathroom
- Description: Quartz Countertops, Tub and Shower.
- Level: Second
- Area: 55.48 Square Feet
- Dimensions: 7.30 x 7.60
Bathroom
- Description: LVP Flooring, Tub/Shower.
- Level: Second
- Area: 45 Square Feet
- Dimensions: 5.00 x 9.00
Breakfast room
- Description: Eat in Kitchen Area
- Level: First
- Area: 128.7 Square Feet
- Dimensions: 9.90 x 13.00
Foyer
- Level: First
- Area: 90.2 Square Feet
- Dimensions: 8.20 x 11.00
Great room
- Description: Propane fireplace, High ceilings.
- Level: First
- Area: 227.04 Square Feet
- Dimensions: 17.60 x 12.90
Kitchen
- Description: GE Cafe Appliances, Island, Quartz Countertops, walk in Pantry off Kitchen
- Level: First
- Area: 171.6 Square Feet
- Dimensions: 13.20 x 13.00
Laundry
- Level: First
- Area: 59.15 Square Feet
- Dimensions: 6.50 x 9.10
Mud room
- Description: Closet & Cubby Lockers
- Level: First
- Area: 60.97 Square Feet
- Dimensions: 6.70 x 9.10
Pantry
- Level: First
- Area: 25.92 Square Feet
- Dimensions: 3.60 x 7.20
Study
- Level: First
- Area: 182 Square Feet
- Dimensions: 13.00 x 14.00
Heating
- Heat Pump
Cooling
- Central Air
Appliances
- Included: Dishwasher, Microwave, Refrigerator, Stove/Range
- Laundry: Laundry Hookup
Features
- Ceiling Fan(s), Walk-In Closet(s)
- Windows: Insulated Windows
- Basement: Concrete,Pre-Cast,Sump Pump,Unfinished
- Has fireplace: Yes
Interior area
- Total structure area: 2,568
- Total interior livable area: 2,568 sqft
- Finished area above ground: 2,568
- Finished area below ground: 0
Property
Parking
- Total spaces: 2
- Parking features: 2 Car, Garage Door Opener
- Has attached garage: Yes
Features
- Levels: Two
- Stories: 2
- Patio & porch: Porch, Patio, Deck
Lot
- Size: 1.27 Acres
- Dimensions: 1.27
- Topography: No
Details
- Parcel number: 11 02A02700
- Zoning: Residential
Construction
Type & style
- Home type: SingleFamily
- Property subtype: Single Family Residence
Materials
- Cedar, Vinyl
- Foundation: None
- Roof: Shingle
Condition
- Year built: 2026
Details
- Warranty included: Yes
Utilities & green energy
- Electric: 200+ Amp Service
- Sewer: Conventional
- Water: Well
Community & HOA
Community
- Features: Undergrnd Utilities, View
- Subdivision: Cabin Run Estates
Location
- Region: Berwick
Financial & listing details
- Price per square foot: $278/sqft
- Tax assessed value: $150,000
- Annual tax amount: $6,500
- Date on market: 11/3/2026
Price history
| Date | Event | Price |
|---|---|---|
| 11/2/2026 | Sold | $714,900$278/sqft |
Source: CSVBOR #C-2960 Report a problem | ||
Public tax history
Tax history is unavailable.
Neighborhood: 18603
Nearby homes
- $365,5003 bd3 ba2.1k sqft37 Carol Dr, Berwick, PA 18603Off Market
- $466,800-- bd-- ba2.7k sqft33 Carol Dr, Berwick, PA 18603Off Market
- $98,0003.17 acres29 Carol Dr, Berwick, PA 18603Sold
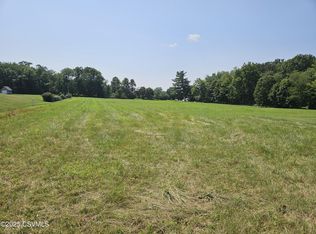
- $541,0004 bd3 ba2.9k sqft26 Carol Dr, Berwick, PA 18603Off Market
- $475,4003 bd3 ba2.3k sqft25 Carol Dr, Berwick, PA 18603Off Market
- $457,8003 bd2 ba2.3k sqft285 Eckroth Rd, Bloomsburg, PA 17815Off Market
- $487,800-- bd-- ba2.3k sqft72 Carol Dr, Berwick, PA 18603Off Market
- $---- bd-- ba-- sqft18 Carol Dr, Berwick, PA 18603Off Market
Nearby schools
GreatSchools rating
- 7/10Central Columbia Middle SchoolGrades: 5-8Distance: 3.3 mi
- 8/10Central Columbia Senior High SchoolGrades: 9-12Distance: 3.3 mi
- 8/10Central Columbia El SchoolGrades: K-4Distance: 3.3 mi
Schools provided by the listing agent
- District: Central
Source: CSVBOR. This data may not be complete. We recommend contacting the local school district to confirm school assignments for this home.
Sell for more on Zillow
Get a Zillow Showcase℠ listing at no additional cost and you could sell for .
$715,200
2% more
+$14,304
With Zillow Showcase(estimated)
$729,504
Sell for more on Zillow
Get a Zillow Showcase℠ listing at no additional cost and you could sell for .
$715,200
2% more
+$14,304
With Zillow Showcase(estimated)
$729,504
- Pennsylvania
- Columbia County
- Orangeville
- 18603
- 38 Carol Dr
