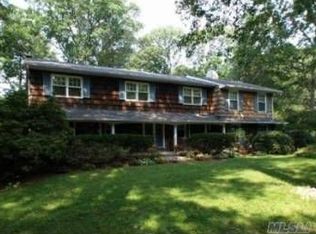
Welcome to this modern 4,500-square-foot home in a quiet Cul-de-Sac neighborhood! With a five-car garage and a spacious driveway, there’s plenty of parking for guests. The beautifully maintained landscaping and surrounded by stunning views make this home truly special. Step outside to enjoy the Gunite pool, perfect for relaxation. The luxurious patio, crafted from slate and brick, offers an ideal space for entertaining. Shoot hoops with friends on your private basketball court, or unwind on the wooden deck overlooking the backyard. Inside, you'll find a fantastic home office with sliding doors and large windows. Upstairs, newly refinished hardwood floors and freshly painted walls enhance the bright and airy atmosphere. This home features five bedrooms and two and half bathrooms, including a master suite and a spacious home office. The family room on the middle floor has hardwood flooring, a lofted ceiling, plenty of natural light, and wide bay windows that look out over the garden. The first-floor living room has a media system with speakers and a thirteen-foot television projection screen, a fireplace, and a wall of windows that lets in natural light. The kitchen has been remodeled, and the downdraft oven top is vented. With a wall of windows and three skylights, the breakfast nook appears to be a cozy cafe. A broad circular window with a custom-built-in lighting fixture, as well as a massive triple window facing the front yard, allows plenty of natural light into the formal dining space. It is one of the more notable features. Gas hot water heating has 9 zones, Air conditioning has 4 zones, and there is a Separate hot water Heater in the basement. Nearby attractions include schools, public transportation, major highways, shopping, and golf courses. Don't miss this incredible opportunity to own a magnificent and charming home!
Sold for $1,391,000
$1,391,000
38 Carrol Court, Greenlawn, NY 11740
5beds
4,500sqft
Single Family Residence, Residential
Built in 1968
1 Acres Lot
$1,480,300 Zestimate®
$309/sqft
$6,654 Estimated rent
Home value
$1,480,300
$1.32M - $1.66M
$6,654/mo
Zestimate® history
Owner options
List your home for rent
$6,654/mo
Rent Zestimate®
Find your next renter with Zillow Rental Manager. Plus, with online applications, you can quickly screen prospective tenants – for free.
$6,654/mo
Rent Zestimate®
Refinance and save
$9,537/mo
Est. payment
Refinancing to a lower rate could help reduce your monthly payments and save thousands over the life of the loan.
$9,537/mo
Est. payment
Explore your selling options
Work with a Zillow partner agent
Leverage their expertise and Zillow's premium Showcase listings to get your home seen by more buyers.
Get startedList with your own agent
Get your home in front of millions of buyers by listing it on Zillow.
Learn how to do itSell it yourself
Take full control of how buyers see your home on Zillow by listing For Sale by Owner (FSBO).
List your homeWhat's special
Private basketball courtWooden deckBeautifully maintained landscapingStunning viewsGunite poolFantastic home officeSpacious home office
Zillow last checked:
Listing updated:
Listed by:
Deborah E. Chung 917-436-6944,
Promise Northern Realty LLC 718-631-4989
Bought with:
Sarah Nia, 10401364755
Keller Williams Realty Elite
Source: OneKey® MLS as distributed by MLS GRID,MLS#: 822515
Facts & features
Interior
Bedrooms & bathrooms
- Bedrooms: 5
- Bathrooms: 3
- Full bathrooms: 2
- 1/2 bathrooms: 1
Cooling
- Central Air
Appliances
- Included: Dishwasher, Dryer, Microwave, Refrigerator, Washer
- Laundry: Laundry Room
Features
- Eat-in Kitchen, Entrance Foyer, Formal Dining, Kitchen Island
- Flooring: Ceramic Tile, Hardwood
- Basement: Partial,Partially Finished
- Attic: Scuttle
- Number of fireplaces: 1
Interior area
- Total structure area: 43,560
- Total interior livable area: 4,500 sqft
Property
Parking
- Total spaces: 5
- Parking features: Attached, Driveway, Garage, Private
- Garage spaces: 5
- Has uncovered spaces: Yes
Features
- Patio & porch: Patio, Porch
- Exterior features: Basketball Court
- Has private pool: Yes
- Pool features: Diving Board, Electric Heat, In Ground, Outdoor Pool, Pool Cover
Lot
- Size: 1 Acres
- Features: Back Yard, Cul-De-Sac, Front Yard, Near Golf Course, Near School, Near Shops, Sprinklers In Front
Details
- Additional structures: Garage(s)
- Parcel number: 0400168000100037000
- Special conditions: None
Construction
Type & style
- Home type: SingleFamily
- Architectural style: Splanch
- Property subtype: Single Family Residence, Residential
Materials
- Cedar
Condition
- Year built: 1968
Utilities & green energy
- Sewer: Cesspool
- Water: Public
- Utilities for property: Electricity Connected, Natural Gas Connected, Water Connected
Community & HOA
HOA
- Has HOA: No
Location
- Region: Greenlawn
Financial & listing details
- Price per square foot: $309/sqft
- Tax assessed value: $6,466
- Annual tax amount: $27,379
- Date on market: 2/17/2025
- Cumulative days on market: 16 days
- Listing agreement: Exclusive Right To Sell
- Electric utility on property: Yes
Price history
| Date | Event | Price |
|---|---|---|
| 5/19/2025 | Sold | $1,391,000+2.4%$309/sqft |
Source:  OneKey® MLS as distributed by MLS GRID #822515 Report a problem OneKey® MLS as distributed by MLS GRID #822515 Report a problem | ||
| 3/5/2025 | Pending sale | $1,359,000$302/sqft |
Source: OneKey® MLS as distributed by MLS GRID #822515 Report a problem | ||
| 2/17/2025 | Listed for sale | $1,359,000+43.1%$302/sqft |
Source: OneKey® MLS as distributed by MLS GRID #822515 Report a problem | ||
| 9/19/2005 | Sold | $950,000+239.3%$211/sqft |
Source: Public Record Report a problem | ||
| 9/23/1998 | Sold | $280,000$62/sqft |
Source: Public Record Report a problem | ||
Public tax history
| Year | Property taxes | Tax assessment |
|---|---|---|
| 2025 | -- | $6,466 |
| 2024 | -- | $6,466 |
| 2023 | -- | $6,466 |
| 2022 | -- | $6,466 |
| 2021 | -- | $6,466 |
| 2020 | -- | $6,466 |
| 2019 | -- | $6,466 |
| 2018 | -- | $6,466 |
| 2017 | $24,494 | $6,466 |
| 2016 | -- | $6,466 |
| 2015 | -- | $6,466 |
| 2014 | -- | $6,466 |
| 2013 | -- | $6,466 |
| 2012 | -- | $6,466 |
| 2011 | -- | $6,466 |
| 2010 | -- | $6,466 |
| 2009 | -- | $6,466 |
| 2008 | -- | $6,466 |
| 2007 | $16,238 +13.9% | $6,466 |
| 2005 | $14,255 +8.3% | $6,466 |
| 2004 | $13,161 +6.2% | $6,466 |
| 2003 | $12,391 +5.5% | $6,466 |
| 2002 | $11,742 +5.6% | $6,466 |
| 2001 | $11,124 +0.5% | $6,466 |
| 2000 | $11,068 | $6,466 |
Find assessor info on the county website
Neighborhood: 11740
Nearby homes
- $978,300-- bd-- ba-- sqft40 Carrol Ct, Greenlawn, NY 11740Off Market
- $950,500-- bd-- ba-- sqft36 Carrol Ct, Greenlawn, NY 11740Off Market
- $1,171,6004 bd2 ba-- sqft27 Danville Dr, Greenlawn, NY 11740Off Market
- $1,074,300-- bd-- ba-- sqft39 Carrol Ct, Greenlawn, NY 11740Off Market
- $1,138,7004 bd3 ba-- sqft29 Danville Dr, Greenlawn, NY 11740Off Market
- $1,103,6005 bd3 ba2.5k sqft25 Danville Dr, Greenlawn, NY 11740Off Market
- $988,000-- bd-- ba-- sqft98 Sharon Ln, Greenlawn, NY 11740Off Market
- $1,026,700-- bd-- ba-- sqft34 Carrol Ct, Greenlawn, NY 11740Off Market
Nearby schools
GreatSchools rating
- 9/10James H Boyd Elementary SchoolGrades: 3-5Distance: 0.9 mi
- 6/10Elwood Middle SchoolGrades: 6-8Distance: 0.8 mi
- 9/10Elwood John Glenn High SchoolGrades: 9-12Distance: 0.8 mi
Schools provided by the listing agent
- Elementary: James H Boyd Elementary School
- Middle: Elwood Middle School
- High: Elwood/John Glenn High School
Source: OneKey® MLS as distributed by MLS GRID. This data may not be complete. We recommend contacting the local school district to confirm school assignments for this home.
Get a cash offer in 3 minutes
Find out how much your home could sell for in as little as 3 minutes with a no-obligation cash offer.
Estimated market value
$1,480,300
Get a cash offer in 3 minutes
Find out how much your home could sell for in as little as 3 minutes with a no-obligation cash offer.
Estimated market value
$1,480,300
- New York
- Suffolk County
- Greenlawn
- 11740
- 38 Carrol Court
Nearby cities
Nearby zip codes
Other Greenlawn Topics
