Skip main navigation
Sold for $3,197,000
  • Listed by: Realty ONE Group West • Chuanbin Xue • Contact: 951-547-8400
    Bought with: Transunited Realty Group
    $3,197,000

    38 Caspian, Lake Forest, CA 92630

    5beds
    3,615sqft
    Single Family Residence
    Built in 2017
    5,810 Square Feet Lot
    $3,219,400 Zestimate®
    $884/sqft
    $7,382 Estimated rent

    Home value

    $3,219,400

    $2.96M - $3.51M

    $7,382/mo

    Zestimate® history
    Loading
    Loading...

    Owner options

    List your home for rent

    $7,382/mo

    Rent Zestimate®

    Find your next renter with Zillow Rental Manager. Plus, with online applications, you can quickly screen prospective tenants – for free.

    Learn more

    $7,382/mo

    Rent Zestimate®

    Refinance and save

    $20,180/mo

    Est. payment

    Refinancing to a lower rate could help reduce your monthly payments and save thousands over the life of the loan.

    See today's rates

    $20,180/mo

    Est. payment

    Explore your selling options

    Work with a Zillow partner agent

    Leverage their expertise and Zillow's premium Showcase listings to get your home seen by more buyers.

    Get started

    List with your own agent

    Get your home in front of millions of buyers by listing it on Zillow.

    Learn how to do it

    Sell it yourself

    Take full control of how buyers see your home on Zillow by listing For Sale by Owner (FSBO).

    List your home

    What's special

    Meticulously landscaped backyardCustom cabinetry packageSpacious family roomHigh ceilingQuartz countertopsOpen floor planProfessional high-end appliances
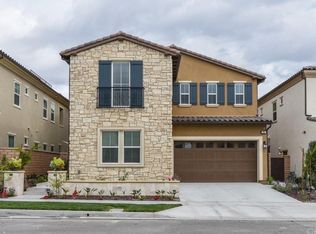

    PERFECT BAKER RANCH SINGLE FAMILY HOME -TOLL BROTHERS. NO MELLO-ROOS! PROPERTY TAX IS REALLY LOW. THIS BEAUTIFUL HOME FEATURES 5 BEDROOMS , 5.5 BATHROOMS, 1 BEDROOM SUITE WITH FULL BATH DOWNSTAIRS, 2 CAR GARAGE. IT HAS VERY GOOD NATURAL LIGHTS, HIGH CEILING FOR THE MAIN ENTRANCE, WITH MORE THAN $400,000 INTERIOR AND EXTERIOR UPGRADES. THIS BEAUTIFUL HOME HAS ALL THE UPGRAEDS YOU WANT --- VERY CHARMING OPEN FLOOR PLAN INCLUDING SECOND KITCHEN ROOM, SPACIOUS FAMILY ROOM AND DINNING ROOM, ELEGANT UPGRAD FIRE PLACE, ETC. ALL WOOD FLOOR THROUGH THE WHOLE HOUSE. THE HUGE MASTER BEDROOM WITH BALCONY, UPGRAED BATH TUB, BIG WALK IN CLOSET. THE LOFT IS VERY BIG. ALL OTHER 3 SUITE BEDROOMS ARE SPACIOUS. PROFESSIONAL HIGH -END APPLIANCES INCLUDING WOLF BRAND, UPGRADED CUSTOM CABINETRY PACKAGE WITH QUARTZ COUNTERTOPS. A STYLISH OPEN CHEF'S GOURMET KITCHEN WITH UPGRADED HUGH COUNTERTOPS, WOLF STAINLESS STEEL APPLIANCES, A 6-BURNER GAS STOVES, A WALL OVEN/MICROWAVE, A EXTENDED LARGE KITCHEN ISLAND WITH SINK, AND AMPLE STORAGE. AN EXTRA-LARGE STUNNING ENCLOSED KITCHEN OFFERS A PERFECT BLEND OF FUNCTIONALITY, PRIVACY, AND MODERN ELEGANCE. DESIGNED FOR BOTH GOURMET COOKING AND SEAMLESS ORGANIZATION. SLIDING GLASS DOORS AT THE GREAT ROOM LEADING TO CALOFORNIA ROOM AND THE BACKYARD. SPECIALLY MENTIONED THE METICULOUSLY LANDSCAPED BACKYARD OFFERS PRIVACY WITH NO NEIGHBORS BEHIND, A COVERED PATIO FOR ALFRESCO DINING, BUILT-IN BBQ AND AMPLE SPACE, PERFECT FOR HOSTING SOPHISTICATED GATHERINGS AND CREATING UNFORGETTABLE FAMILY MEMORIES. WELL KNOWN BAKER RANCH HAS A RESORT STYLE PLANNED COMMUNITY WITH UPSCALE AMENITIES INCLUDING 7 PARKS , HIKING AND BIKING TRAILS , CLUBHOUSE HEATED POOLS , SPA, VARIUOS SPORT COURTS ,BBQ AREA AND KIDS PLAY AREA. IT'S EASY COMMUNTE TO FREEWAYS: 5, 241,405. 15 MINTES DRIVE TO THE BEACH, CLOSE TO SHOPPING CENTER INCLUDING FASHION ISLAND , SOUTH COAST PLAZA , IRVINE SPECTRUM, A LOT TO MENTION. ITS A MUST SEE. YOU WILL LOVE IT.

    Zillow last checked:

    Listing updated:

    Listed by:

    Chuanbin Xue DRE #01908367 951-316-8508,

    Realty ONE Group West

    Bought with:

    Mihir Shah, DRE #02027997

    Transunited Realty Group

    Source: CRMLS,MLS#: IG25042227MLS LogoOriginating MLS: California Regional MLS

    Facts & features

    Interior

    Bedrooms & bathrooms
    • Bedrooms: 5
    • Bathrooms: 6
    • Full bathrooms: 5
    • 1/2 bathrooms: 1
    • Main level bathrooms: 2
    • Main level bedrooms: 1
    Rooms
    • Room types: Bedroom, Family Room, Game Room, Great Room, Kitchen, Laundry, Loft, Living Room, Primary Bathroom, Primary Bedroom
    Bedroom
    • Features: Bedroom on Main Level
    Cooling
    • Central Air
    Appliances
    • Laundry: Washer Hookup, Gas Dryer Hookup
    Features
    • Bedroom on Main Level, Loft, Primary Suite
    • Has fireplace: Yes
    • Fireplace features: Living Room
    • Common walls with other units/homes: No Common Walls
    Interior area
    • Total interior livable area: 3,615 sqft

    Property

    Parking
    • Total spaces: 2
    • Parking features: Garage - Attached
    • Attached garage spaces: 2
    Features
    • Levels: Two
    • Stories: 2
    • Entry location: GROUND
    • Pool features: Association
    • Has view: Yes
    • View description: Park/Greenbelt
    Lot
    • Size: 5,810 Square Feet
    • Features: 2-5 Units/Acre
    Details
    • Parcel number: 61057117
    • Special conditions: Standard

    Construction

    Type & style
    • Home type: SingleFamily
    • Property subtype: Single Family Residence
    Condition
    • New construction: No
    • Year built: 2017

    Utilities & green energy

    • Sewer: Public Sewer
    • Water: Public

    Community & HOA

    Community
    • Features: Biking, Dog Park, Hiking, Park
    • Subdivision: Parkview (Bkpkv)
    HOA
    • Has HOA: Yes
    • Amenities included: Dog Park, Barbecue, Playground, Pool
    • HOA fee: $222 monthly
    • HOA name: BAKER RANCH
    • HOA phone: 949-812-7789
    Location
    • Region: Lake Forest

    Financial & listing details

    • Price per square foot: $884/sqft
    • Tax assessed value: $2,759,163
    • Annual tax amount: $29,357
    • Date on market: 2/26/2025
    • Cumulative days on market: 5 days
    • Listing terms: Conventional

    Price history

    DateEventPrice
    4/2/2025Sold$3,197,000+0.5%$884/sqft
    Source: CRMLS #IG25042227 Report a problem
    3/10/2025Contingent$3,180,000$880/sqft
    Source: CRMLS #IG25042227 Report a problem
    2/27/2025Listed for sale$3,180,000+78.9%$880/sqft
    Source: CRMLS #IG25042227 Report a problem
    1/14/2024Listing removed--
    Source: Zillow Rentals Report a problem
    11/14/2023Listed for rent$8,000$2/sqft
    Source: Zillow Rentals Report a problem
    7/13/2023Listing removed--
    Source: Zillow Rentals Report a problem
    7/8/2023Listed for rent$8,000$2/sqft
    Source: Zillow Rentals Report a problem
    3/5/2018Sold$1,777,500$492/sqft
    Source: Public Record Report a problem

    Public tax history

    YearProperty taxesTax assessment
    2025$29,357 +2%$2,759,163 +2%
    2024$28,772 +2.4%$2,705,062 +2%
    2023$28,097 +1.8%$2,652,022 +2%
    2022$27,595 +2%$2,600,022 +2%
    2021$27,047 +0.9%$2,549,042 +1%
    2020$26,804 $2,522,905 +2%
    2019$26,804 0%$2,473,437 +153.9%
    2018$26,817 +4822%$974,282 +1932.9%
    2017$545 $47,925 +2%
    2016$545 $46,986
    Find assessor info on the county website

    Neighborhood: 92630

    Nearby schools

    GreatSchools rating
    Get a cash offer in 3 minutes
    Find out how much your home could sell for in as little as 3 minutes with a no-obligation cash offer.
    Estimated market value
    $3,219,400
    Get a cash offer in 3 minutes
    Find out how much your home could sell for in as little as 3 minutes with a no-obligation cash offer.
    Estimated market value
    $3,219,400