Step into a world of timeless elegance and modern convenience in this captivating Colonial, nestled within a highly sought-after private association. This residence offers three bedrooms and 3.5 baths, providing an abundance of space and comfort. The well-appointed eat-in kitchen is a culinary enthusiast's dream, while the master suite options on both the first and second floors cater to your every need. An additional bedroom awaits your personal touch, and the private deck offers a serene escape for quiet moments or intimate gatherings. The finished lower level promises endless possibilities, be it a cozy retreat or a vibrant entertainment hub. Grand living and dining rooms set the stage for unforgettable gatherings, blending charm and sophistication. Discover the allure of this enchanting home, where every detail has been thoughtfully crafted to create a harmonious blend of classic style and contemporary living. Your dream home awaits in this coveted enclave.
Sold for $660,000
$660,000
38 Castlewood Drive #38, Monroe, CT 06468
3beds
2,879sqft
Condominium, Single Family Residence
Built in 2005
-- sqft lot
$694,500 Zestimate®
$229/sqft
$4,936 Estimated rent
Home value
$694,500
$660,000 - $729,000
$4,936/mo
Zestimate® history
Owner options
List your home for rent
$4,936/mo
Rent Zestimate®
Find your next renter with Zillow Rental Manager. Plus, with online applications, you can quickly screen prospective tenants – for free.
$4,936/mo
Rent Zestimate®
Refinance and save
$4,729/mo
Est. payment
Refinancing to a lower rate could help reduce your monthly payments and save thousands over the life of the loan.
$4,729/mo
Est. payment
Explore your selling options
Work with a Zillow partner agent
Leverage their expertise and Zillow's premium Showcase listings to get your home seen by more buyers.
Get startedList with your own agent
Get your home in front of millions of buyers by listing it on Zillow.
Learn how to do itSell it yourself
Take full control of how buyers see your home on Zillow by listing For Sale by Owner (FSBO).
List your homeWhat's special
Zillow last checked:
Listing updated:
Listed by:
Danielle Rownin 203-767-3512,
Keller Williams Realty 203-438-9494,
Matthew Rownin 203-767-2361,
Keller Williams Realty
Bought with:
Adriana Castagnet, RES.0817896
Coldwell Banker Realty
Source: Smart MLS,MLS#: 24030880
Facts & features
Interior
Bedrooms & bathrooms
- Bedrooms: 3
- Bathrooms: 4
- Full bathrooms: 3
- 1/2 bathrooms: 1
Primary bedroom
- Features: Full Bath, Hydro-Tub, Stall Shower, Walk-In Closet(s), Hardwood Floor
- Level: Lower
Primary bedroom
- Features: Full Bath, Walk-In Closet(s), Wall/Wall Carpet
- Level: Upper
Bedroom
- Features: Wall/Wall Carpet
- Level: Upper
Dining room
- Features: French Doors, Hardwood Floor
- Level: Main
Great room
- Features: Wall/Wall Carpet
- Level: Upper
Kitchen
- Features: Granite Counters, Kitchen Island, Pantry, Sliders
- Level: Main
Living room
- Features: Built-in Features, Gas Log Fireplace, French Doors, Hardwood Floor
- Level: Main
Rec play room
- Features: Wall/Wall Carpet
- Level: Lower
Heating
- Forced Air, Natural Gas
Cooling
- Central Air
Appliances
- Included: Gas Cooktop, Oven, Microwave, Refrigerator, Dishwasher, Gas Water Heater, Water Heater
- Laundry: Upper Level
Features
- Basement: Full,Storage Space,Garage Access,Interior Entry,Partially Finished
- Attic: Pull Down Stairs
- Number of fireplaces: 1
- Common walls with other units/homes: End Unit
Interior area
- Total structure area: 2,879
- Total interior livable area: 2,879 sqft
- Finished area above ground: 2,879
Property
Parking
- Total spaces: 2
- Parking features: Attached, Garage Door Opener
- Attached garage spaces: 2
Features
- Stories: 3
- Patio & porch: Deck
- Exterior features: Underground Sprinkler
Details
- Parcel number: 2484143
- Zoning: HOD
Construction
Type & style
- Home type: Condo
- Property subtype: Condominium, Single Family Residence
- Attached to another structure: Yes
Materials
- Vinyl Siding
Condition
- New construction: No
- Year built: 2005
Utilities & green energy
- Sewer: Septic Tank
- Water: Public
Community & HOA
Community
- Security: Security System
HOA
- Has HOA: Yes
- Services included: Maintenance Grounds, Snow Removal
- HOA fee: $225 monthly
Location
- Region: Monroe
Financial & listing details
- Price per square foot: $229/sqft
- Tax assessed value: $308,400
- Annual tax amount: $11,802
- Date on market: 7/9/2024
Price history
| Date | Event | Price |
|---|---|---|
| 11/3/2025 | Listing removed | $699,999$243/sqft |
Source:  Smart MLS #24127623 Report a problem Smart MLS #24127623 Report a problem | ||
| 9/18/2025 | Listed for sale | $699,999$243/sqft |
Source: Smart MLS #24127623 Report a problem | ||
| 7/28/2025 | Listing removed | $699,999$243/sqft |
Source: Smart MLS #24100285 Report a problem | ||
| 7/12/2025 | Price change | $699,999-7.3%$243/sqft |
Source: Smart MLS #24100285 Report a problem | ||
| 7/7/2025 | Price change | $755,000-2.6%$262/sqft |
Source: Smart MLS #24100285 Report a problem | ||
| 6/6/2025 | Listed for sale | $775,000+17.4%$269/sqft |
Source: Smart MLS #24100285 Report a problem | ||
| 8/28/2024 | Sold | $660,000+1.6%$229/sqft |
Source: Smart MLS #24030880 Report a problem | ||
| 7/30/2024 | Pending sale | $649,900$226/sqft |
Source: Smart MLS #24030880 Report a problem | ||
| 7/22/2024 | Price change | $649,900-3.7%$226/sqft |
Source: Smart MLS #24030880 Report a problem | ||
| 7/13/2024 | Listed for sale | $675,000+57.3%$234/sqft |
Source: Smart MLS #24030880 Report a problem | ||
| 5/22/2015 | Sold | $429,000$149/sqft |
Source: Smart MLS #B10022987 Report a problem | ||
Public tax history
Tax history is unavailable.
Neighborhood: 06468
Nearby homes
- $454,7003 bd2 ba1.5k sqft15 Castlewood Dr, Monroe, CT 06468Off Market
- $861,7004 bd4 ba3.4k sqft7 Stonecroft Way, Monroe, CT 06468Off Market
- $434,6003 bd2 ba1.5k sqft21 Castlewood Dr, Monroe, CT 06468Off Market
- $640,2003 bd2 ba2.2k sqft34 Castlewood Dr, Monroe, CT 06468Off Market
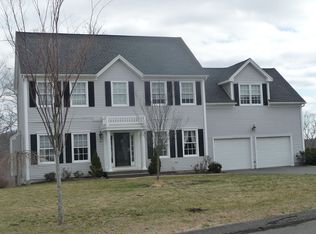
- $683,4003 bd2 ba2.2k sqft6 Stonecroft Way, Monroe, CT 06468Off Market
- $660,0003 bd3 ba2.9k sqft38 Castlewood Dr, Monroe, CT 06468Sold
- $386,6003 bd2 ba1.7k sqft5 Castlewood Dr, Monroe, CT 06468Off Market
- $579,4004 bd3 ba3.2k sqft36 Castlewood Dr, Monroe, CT 06468Off Market
Nearby schools
GreatSchools rating
- 9/10Fawn Hollow Elementary SchoolGrades: K-5Distance: 0.6 mi
- 8/10Jockey Hollow SchoolGrades: 6-8Distance: 0.4 mi
- 9/10Masuk High SchoolGrades: 9-12Distance: 2.2 mi
Schools provided by the listing agent
- Middle: Jockey Hollow
- High: Masuk
Source: Smart MLS. This data may not be complete. We recommend contacting the local school district to confirm school assignments for this home.


Get pre-qualified for a loan
At Zillow Home Loans, we can pre-qualify you in as little as 5 minutes with no impact to your credit score.An equal housing lender. NMLS #10287.
Sell for more on Zillow
Get a Zillow Showcase℠ listing at no additional cost and you could sell for .
$694,500
2% more
+$13,890
With Zillow Showcase(estimated)
$708,390
- Connecticut
- Fairfield County
- Monroe
- 06468
- 38 Castlewood Drive Unit 38
Nearby cities
Nearby neighborhoods
Nearby zip codes
Other Monroe Topics
