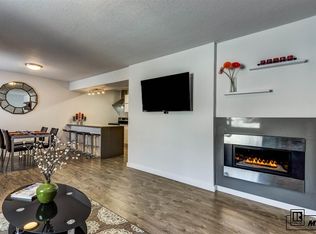
Welcome to your mountain home! This tastefully remodeled townhome offers beautiful finishes and thoughtful updates throughout with no corners cut. Features ALL NEW quartz stone finished fireplace and countertops, glass tile backsplash in kitchen and bathrooms, Frigidaire stainless steel appliances and stainless steel range hood, self-close kitchen cabinets, new carpet and wood flooring, texture and paint, light fixtures, doors, door trim and base trim, entry door, brand new set of windows throughout the entire unit, new toilets and sinks in the bathrooms. Upon entering, you'll be greeted by an open floor plan, featuring a cozy gas fireplace and beautiful kitchen with bar seating. The addition of a bathroom on the main level adds convenience and functionality, perfect for guests or everyday living. The kitchen is equipped with modern appliances, elegant countertops, and ample storage space. Enjoy meals with loved ones in the dining area, or step outside to the outdoor stone patio for al fresco dining and entertaining. Upstairs, you'll find the inviting bedrooms, each offering comfort and privacy and amazing ski area views. The community pool and hot tubs are perfect for relaxing after a day of adventure. The property is also conveniently located on the free shuttle route, providing easy access to downtown and the ski area. You will love the proximity to the core trail, ideal for hiking and biking in the summer months. In the winter, enjoy easy access to world-class skiing and snowboarding.
Sold for $599,900
$599,900
38 Cedar Court UNIT 38, Steamboat Springs, CO 80487
2beds
920sqft
Townhouse
Built in 1980
-- sqft lot
$665,300 Zestimate®
$652/sqft
$3,244 Estimated rent
Home value
$665,300
$612,000 - $725,000
$3,244/mo
Zestimate® history
Owner options
List your home for rent
$3,244/mo
Rent Zestimate®
Find your next renter with Zillow Rental Manager. Plus, with online applications, you can quickly screen prospective tenants – for free.
$3,244/mo
Rent Zestimate®
Refinance and save
$13,481/mo
Est. payment
Refinancing to a lower rate could help reduce your monthly payments and save thousands over the life of the loan.
$13,481/mo
Est. payment
Explore your selling options
Work with a Zillow partner agent
Leverage their expertise and Zillow's premium Showcase listings to get your home seen by more buyers.
Get startedList with your own agent
Get your home in front of millions of buyers by listing it on Zillow.
Learn how to do itSell it yourself
Take full control of how buyers see your home on Zillow by listing For Sale by Owner (FSBO).
List your homeWhat's special
Modern appliancesMountain homeSki areaFree shuttle routeBeautiful finishesBeautiful kitchenAmple storage space
Zillow last checked:
Listing updated:
Listed by:
The Dragnev Group (970)870-8800,
The Group Real Estate, LLC
Bought with:
Allison Montgomery, FA100081682
The Steamboat Group
Source: Altitude Realtors,MLS#: S1048457 Originating MLS: Steamboat Springs Board of Realtors
Originating MLS: Steamboat Springs Board of RealtorsFacts & features
Interior
Bedrooms & bathrooms
- Bedrooms: 2
- Bathrooms: 2
- Full bathrooms: 1
- 1/2 bathrooms: 1
Heating
- Baseboard, Electric, Natural Gas, Other
Appliances
- Included: Dryer, Dishwasher, Range, Refrigerator, Range Hood, Washer
- Laundry: Laundry Closet, In Unit
Features
- Fireplace, Cable TV
- Flooring: Vinyl, Wood
- Has fireplace: Yes
- Fireplace features: Gas
Interior area
- Total interior livable area: 920 sqft
Property
Parking
- Parking features: Parking Lot
Features
- Levels: Two,Multi/Split
- Patio & porch: Patio
- Pool features: Community
- Has view: Yes
- View description: Mountain(s), Ski Area
Lot
- Features: City Lot, See Remarks
Details
- Parcel number: R4257535
- Zoning description: Multi-Family
Construction
Type & style
- Home type: Townhouse
- Property subtype: Townhouse
Materials
- Other, See Remarks
- Roof: Architectural,Shingle
Condition
- Resale
- Year built: 1980
Utilities & green energy
- Sewer: Connected
- Water: Public
- Utilities for property: Electricity Available, Natural Gas Available, Water Available, Cable Available, Sewer Connected
Community & HOA
Community
- Features: Clubhouse, Pool
- Subdivision: Whistler Village Townhomes
HOA
- Has HOA: Yes
- HOA fee: $10,024 annually
Location
- Region: Steamboat Springs
Financial & listing details
- Price per square foot: $652/sqft
- Annual tax amount: $1,162
- Date on market: 4/19/2024
- Cumulative days on market: 29 days
- Listing agreement: Exclusive Right To Sell
- Exclusions: No
- Road surface type: Paved
Price history
| Date | Event | Price |
|---|---|---|
| 7/24/2024 | Sold | $599,900$652/sqft |
Source:  Altitude Realtors #S1048457 Report a problem Altitude Realtors #S1048457 Report a problem | ||
| 5/19/2024 | Pending sale | $599,900$652/sqft |
Source: Altitude Realtors #S1048457 Report a problem | ||
| 5/4/2024 | Price change | $599,900-2.5%$652/sqft |
Source: Altitude Realtors #S1048457 Report a problem | ||
| 4/19/2024 | Listed for sale | $615,000$668/sqft |
Source: Altitude Realtors #S1048457 Report a problem | ||
Public tax history
Tax history is unavailable.
Neighborhood: 80487
Nearby homes
- $526,8002 bd2 ba920 sqft38 Cedar Ct, Steamboat Springs, CO 80487Off Market
- $626,7002 bd1 ba968 sqft40 Cedar Ct, Steamboat Springs, CO 80487Off Market

- $519,6002 bd1 ba968 sqft36 Cedar Ct, Steamboat Springs, CO 80487Off Market
- $509,0002 bd1 ba920 sqft37 Cypress Ct, Steamboat Springs, CO 80487Off Market
- $519,4002 bd1 ba968 sqft35 Cypress Ct, Steamboat Springs, CO 80487Off Market
- $518,1002 bd1 ba968 sqft39 Cypress Ct, Steamboat Springs, CO 80487Off Market
- $554,8002 bd2 ba968 sqft34 Cedar Ct, Steamboat Springs, CO 80487Off Market
- $555,1002 bd2 ba968 sqft33 Cypress Ct, Steamboat Springs, CO 80487Off Market
Nearby schools
GreatSchools rating
- 8/10Soda Creek Elementary SchoolGrades: PK-5Distance: 3.3 mi
- 8/10Steamboat Springs Middle SchoolGrades: 6-8Distance: 3.4 mi
- 7/10Steamboat Springs High SchoolGrades: 9-12Distance: 2.9 mi
Schools provided by the listing agent
- Elementary: Soda Creek
- Middle: Steamboat Springs
- High: Steamboat Springs
Source: Altitude Realtors. This data may not be complete. We recommend contacting the local school district to confirm school assignments for this home.


Get pre-qualified for a loan
At Zillow Home Loans, we can pre-qualify you in as little as 5 minutes with no impact to your credit score.An equal housing lender. NMLS #10287.
- Colorado
- Routt County
- Steamboat Springs
- 80487
- 38 Cedar Court Unit 38
Nearby cities
Nearby zip codes
Other Steamboat Springs Topics
- Apartments for Rent in 80487
- Houses for Sale in 80487
- Houses for Rent in 80487
- 80487 Real Estate
- Steamboat Springs Condos
- Houses for Sale in Steamboat Springs
- Newest Listings in Steamboat Springs
- Steamboat Springs Home Values
- Steamboat Springs Real Estate Agents
- Steamboat Springs Refinance
- Steamboat Springs Mortgage Rates
