Welcome to Kingston Shores! Extensively updated since March 2026, this move-in ready home offers the opportunity to enjoy all that the South Shore has to offer. Located within close proximity from the neighborhood's private beach and boat ramp, this home combines thoughtful improvements with the charm and convenience of one of Kingston's most sought-after communities. Thoughtfully refreshed throughout, this home features refinished hardwood floors, professionally painted interiors, newer carpeting upstairs, upgraded finishes, and newly added central air conditioning. These improvements create a move-in-ready home designed for comfort and easy living. The bright, updated kitchen flows seamlessly into inviting living spaces, while the flexible floor plan includes a first-floor laundry for added convenience. Upstairs, water views provide a daily reminder of how close you are to the bay. Outside, enjoy a fully fenced backyard perfect for entertaining, relaxing, or spending summer evenings after a day at the beach. With easy access to Route 3, shopping, dining, and commuter rail service, this home offers the ideal balance of a peaceful coastal lifestyle and everyday convenience.
Pending
Price cut: $7.4K (8/11)
$637,499
38 Cedar Ln, Kingston, MA 02364
4beds
1,512sqft
Single Family Residence
Built in 1963
5,000 Square Feet Lot
$632,200 Zestimate®
$422/sqft
$4/mo HOA
What's special
First-floor laundryBright updated kitchenRefinished hardwood floorsUpgraded finishesProfessionally painted interiorsFlexible floor planInviting living spaces
- 72 days
- 67
- 0
Zillow last checked:
Listing updated:
Listed by:
Paul White 781-789-4672,
Keller Williams Realty Signature Properties 781-924-5766
Source: MLS PIN,MLS#: 73542034
Facts & features
Interior
Bedrooms & bathrooms
- Bedrooms: 4
- Bathrooms: 1
- Full bathrooms: 1
Primary bedroom
- Features: Closet, Flooring - Wall to Wall Carpet, Lighting - Overhead, Crown Molding
- Level: Second
- Area: 132
- Dimensions: 12 x 11
Bedroom 2
- Features: Closet, Flooring - Wall to Wall Carpet, Lighting - Overhead, Crown Molding
- Level: Second
- Area: 120
- Dimensions: 12 x 10
Bedroom 3
- Features: Closet, Flooring - Wall to Wall Carpet, Lighting - Overhead, Crown Molding
- Level: Second
- Area: 121
- Dimensions: 11 x 11
Bedroom 4
- Features: Closet, Flooring - Hardwood, Crown Molding
- Level: First
- Area: 143
- Dimensions: 13 x 11
Bathroom 1
- Features: Bathroom - Full, Bathroom - Tiled With Tub & Shower, Flooring - Stone/Ceramic Tile, Jacuzzi / Whirlpool Soaking Tub
- Level: Second
- Area: 56
- Dimensions: 8 x 7
Family room
- Features: Flooring - Wall to Wall Carpet, Lighting - Overhead, Crown Molding
- Level: Second
- Area: 156
- Dimensions: 13 x 12
Kitchen
- Features: Dining Area, Recessed Lighting, Stainless Steel Appliances, Gas Stove, Lighting - Overhead, Crown Molding
- Level: First
- Area: 209
- Dimensions: 19 x 11
Living room
- Features: Flooring - Hardwood, Crown Molding
- Level: First
- Area: 156
- Dimensions: 13 x 12
Heating
- Forced Air, Oil
Cooling
- Central Air
Appliances
- Included: Water Heater, Range, Dishwasher, Microwave, Refrigerator, Washer, Dryer
- Laundry: Laundry Closet, Flooring - Stone/Ceramic Tile, Electric Dryer Hookup, Washer Hookup, First Floor
Features
- Flooring: Tile, Carpet, Hardwood
- Windows: Screens
- Has basement: No
- Has fireplace: No
Interior area
- Total structure area: 1,512
- Total interior livable area: 1,512 sqft
- Finished area above ground: 1,512
Property
Parking
- Total spaces: 4
- Parking features: Off Street, Stone/Gravel
- Uncovered spaces: 4
Features
- Patio & porch: Porch - Enclosed, Patio
- Exterior features: Porch - Enclosed, Patio, Rain Gutters, Storage, Screens, Fenced Yard
- Fencing: Fenced/Enclosed,Fenced
- Has view: Yes
- View description: Scenic View(s), Water, Bay
- Has water view: Yes
- Water view: Bay,Water
- Waterfront features: Bay, 1/2 to 1 Mile To Beach
Lot
- Size: 5,000 Square Feet
- Features: Cleared, Level
Details
- Foundation area: 756
- Parcel number: M:0038 B:0211 L:0000,1051156
- Zoning: Res
Construction
Type & style
- Home type: SingleFamily
- Architectural style: Colonial
- Property subtype: Single Family Residence
Materials
- Frame
- Foundation: Block, Slab
- Roof: Shingle
Condition
- Year built: 1963
Utilities & green energy
- Electric: Circuit Breakers
- Sewer: Public Sewer
- Water: Public
- Utilities for property: for Gas Range, for Electric Dryer, Washer Hookup
Community & HOA
Community
- Features: Public Transportation, Shopping, Park, Walk/Jog Trails, Highway Access, House of Worship, Marina, Public School
HOA
- Has HOA: Yes
- HOA fee: $50 annually
Location
- Region: Kingston
Financial & listing details
- Price per square foot: $422/sqft
- Tax assessed value: $490,600
- Annual tax amount: $6,289
- Date on market: 7/22/2026
- Road surface type: Paved
Estimated market value
$632,200
$601,000 - $664,000
$3,248/mo
Price history
| Date | Event | Price |
|---|---|---|
| 9/2/2026 | Pending sale | $637,499$422/sqft |
Source: MLS PIN #73542034 Report a problem | ||
| 8/19/2026 | Contingent | $637,499$422/sqft |
Source: MLS PIN #73542034 Report a problem | ||
| 8/11/2026 | Price change | $637,499-1.1%$422/sqft |
Source: MLS PIN #73542034 Report a problem | ||
| 7/21/2026 | Price change | $644,900-0.8%$427/sqft |
Source: MLS PIN #73542034 Report a problem | ||
| 6/25/2026 | Listed for sale | $649,900+4%$430/sqft |
Source: MLS PIN #73542034 Report a problem | ||
| 2/19/2026 | Sold | $625,000-0.8%$413/sqft |
Source: MLS PIN #73453900 Report a problem | ||
| 1/23/2026 | Contingent | $630,000$417/sqft |
Source: MLS PIN #73453900 Report a problem | ||
| 1/13/2026 | Price change | $630,000-2.9%$417/sqft |
Source: MLS PIN #73453900 Report a problem | ||
| 12/2/2025 | Price change | $649,000-2.4%$429/sqft |
Source: MLS PIN #73453900 Report a problem | ||
| 11/13/2025 | Listed for sale | $665,000+48.4%$440/sqft |
Source: MLS PIN #73453900 Report a problem | ||
| 10/6/2021 | Sold | $448,000+6.7%$296/sqft |
Source: MLS PIN #72882227 Report a problem | ||
| 9/10/2021 | Pending sale | $420,000$278/sqft |
Source: MLS PIN #72882227 Report a problem | ||
| 9/3/2021 | Contingent | $420,000$278/sqft |
Source: MLS PIN #72882227 Report a problem | ||
| 9/1/2021 | Listed for sale | $420,000$278/sqft |
Source: MLS PIN #72882227 Report a problem | ||
| 8/22/2021 | Contingent | $420,000$278/sqft |
Source: MLS PIN #72882227 Report a problem | ||
| 8/17/2021 | Listed for sale | $420,000+425%$278/sqft |
Source: MLS PIN #72882227 Report a problem | ||
| 7/30/1996 | Sold | $80,000$53/sqft |
Source: Public Record Report a problem | ||
Public tax history
| Year | Property taxes | Tax assessment |
|---|---|---|
| 2025 | $6,305 +7.8% | $486,100 +5.6% |
| 2024 | $5,850 +8.6% | $460,300 +14.2% |
| 2023 | $5,385 -2.6% | $403,100 +6.3% |
| 2022 | $5,529 +18.8% | $379,200 +31% |
| 2021 | $4,654 +0.1% | $289,400 +1.3% |
| 2020 | $4,651 +11.2% | $285,700 +12.4% |
| 2019 | $4,182 +5.9% | $254,100 +5.9% |
| 2018 | $3,948 +3.1% | $240,000 +3.4% |
| 2017 | $3,831 +9.9% | $232,200 +17.3% |
| 2016 | $3,487 +3.3% | $198,000 -0.7% |
| 2015 | $3,376 +3.9% | $199,300 +2.4% |
| 2014 | $3,248 -0.2% | $194,700 -1.8% |
| 2013 | $3,254 +7% | $198,300 |
| 2012 | $3,040 +4.4% | $198,300 -0.2% |
| 2011 | $2,911 +2.5% | $198,700 -5.2% |
| 2010 | $2,839 -8% | $209,700 -15% |
| 2009 | $3,085 +1.7% | $246,800 -3.3% |
| 2008 | $3,032 +9.5% | $255,200 -5% |
| 2007 | $2,768 +13.7% | $268,500 +12.8% |
| 2006 | $2,435 -4% | $238,000 +5.8% |
| 2005 | $2,536 +3.4% | $225,000 +0.4% |
| 2004 | $2,453 +13.3% | $224,000 +48% |
| 2003 | $2,165 | $151,400 |
Find assessor info on the county website
Monthly payment
Est. payment
Payment breakdown
Explore the cost of this home by adjusting the details. Changes won't be saved.Climate risks
Neighborhood: 02364

Similar homes
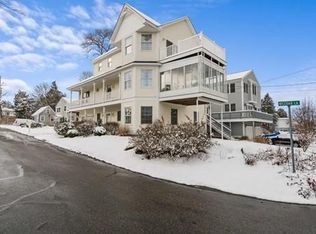
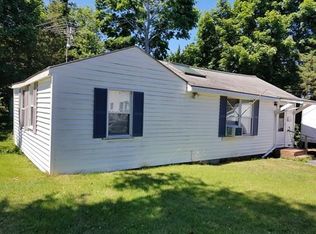
- $599,9004 bd1 ba1.4k sqft180 Main St, Kingston, MA 02364For Sale
 MLS ID #73573654, James Schulze, ListWell. MLS PIN
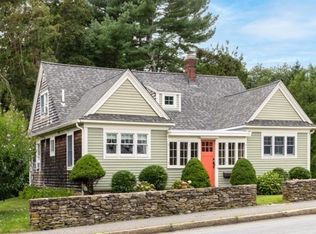
 - $748,0003 bd2 ba1.5k sqft63 Three Rivers Dr, Kingston, MA 02364For Sale
 MLS ID #73585694, Lisa Brennan, Conway - Scituate. MLS PIN
 - $635,0003 bd2 ba1.4k sqft61 Esta Rd, Plymouth, MA 02360For Sale
 MLS ID #73576823, Abigail Andreson, ALANTE Real Estate. MLS PIN
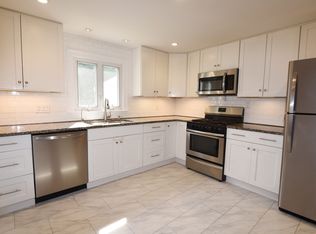
 - $639,0003 bd2 ba1.6k sqft18 Gould Rd, Plymouth, MA 02360For Sale
 MLS ID #73575294, Jillian Theriot, LPT Realty, LLC. MLS PIN
 - $710,0004 bd2 ba1.7k sqft43 Alden Street, Plymouth, MA 02360For Sale
 MLS ID #22604349, Sharon Lucido, Lucido Real Estate, LLC. CCIMLS
