Skip main navigation
Off market
  • $105,200

    38 Cedar Ln, Wales, MA 01081

    2beds
    850sqft
    MobileManufactured
    Built in 1978
    -- sqft lot
    $105,200 Zestimate®
    $124/sqft
    $1,539 Estimated rent

    Home value

    $105,200

    $89,000 - $124,000

    $1,539/mo

    Zestimate® history
    Loading
    Loading...

    Owner options

    List your home for rent

    $1,539/mo

    Rent Zestimate®

    Find your next renter with Zillow Rental Manager. Plus, with online applications, you can quickly screen prospective tenants – for free.

    Learn more

    $1,539/mo

    Rent Zestimate®

    Refinance and save

    $913/mo

    Est. payment

    Refinancing to a lower rate could help reduce your monthly payments and save thousands over the life of the loan.

    See today's rates

    $913/mo

    Est. payment

    Explore your selling options

    Work with a Zillow partner agent

    Leverage their expertise and Zillow's premium Showcase listings to get your home seen by more buyers.

    Get started

    List with your own agent

    Get your home in front of millions of buyers by listing it on Zillow.

    Learn how to do it

    Sell it yourself

    Take full control of how buyers see your home on Zillow by listing For Sale by Owner (FSBO).

    List your home

    What's special

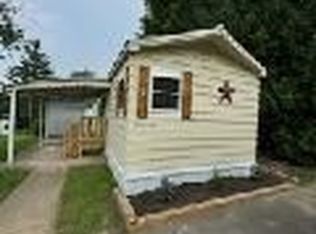
    Large single wide mobile home, needs some love for sure! Nice 55+ park, Brookside Village, located in Wales, Home has large kitchen with pantry, plenty of shelves and counter space, large living room and two bedrooms, Hollywood style bath with soaking tub and separate shower stall. Good sized closets in both bedrooms. Enclosed porch offers plenty of room for storage and shed in the back as well. Home is sold AS IS, buyer may have to remove belongings. Lot fee is $357 monthly and includes water, sewer, real estate taxes, rubbish removal, maintenance/grounds keeping of common areas and plowing of roadways, Potential buyer must apply to park, response time 3-5 days. Small cats and dogs allowed. Hot water tank 2021, Furnace 2017 APO, all water pipes under home wrapped to protect from freezing.

    This property is off market, which means it's not currently listed for sale or rent on Zillow. This may be different from what's available on other websites or public sources.

    Facts & features

    Interior

    Bedrooms & bathrooms
    • Bedrooms: 2
    • Bathrooms: 1
    • Full bathrooms: 1
    Heating
    • Other, Oil
    Cooling
    • None
    Appliances
    • Included: Range / Oven, Refrigerator
    Features
    • Cable Available
    • Flooring: Carpet, Linoleum / Vinyl
    Interior area
    • Total interior livable area: 850 sqft

    Property

    Parking
    • Total spaces: 2
    • Parking features: Off-street
    Features
    • Exterior features: Other

    Construction

    Type & style
    • Home type: MobileManufactured
    Materials
    • Roof: Shake / Shingle
    Condition
    • Year built: 1978

    Community & neighborhood

    Location
    • Region: Wales

    HOA & financial

    HOA
    • Has HOA: Yes
    • HOA fee: $347 monthly

    Other

    Other facts
    • Adult Community: Yes
    • Amenities: Shopping, Park, Highway Access, Conservation Area, House Of Worship, Walk/Jog Trails, Public School
    • Appliances: Range, Refrigerator, Wall Oven
    • Bed2 Dscrp: Flooring - Wall To Wall Carpet, Closet
    • Bed2 Level: First Floor
    • Construction: Modular
    • Electric Feature: Circuit Breakers, 110 Volts
    • Exterior Features: Porch - Enclosed, Storage Shed
    • Flooring: Vinyl, Wall To Wall Carpet
    • Home Own Association: Yes
    • Hot Water: Tank
    • Interior Features: Cable Available
    • Kit Dscrp: Flooring - Vinyl
    • Kit Level: First Floor
    • Lead Paint: Unknown
    • Liv Dscrp: Flooring - Wall To Wall Carpet
    • Liv Level: First Floor
    • Lot Description: Paved Drive
    • Mbr Dscrp: Flooring - Wall To Wall Carpet, Closet
    • Mbr Level: First Floor
    • Reqd Own Association: Yes
    • Road Type: Paved, Public
    • Roof Material: Asphalt/Fiberglass Shingles
    • Style: Single Wide
    • Bth1 Level: First Floor
    • Foundation: Slab
    • Laundry Level: First Floor
    • Utility Connections: For Electric Range, For Electric Oven
    • Bth1 Dscrp: Bathroom - Full, Bathroom - Double Vanity/Sink, Bathroom - With Tub & Shower
    • Year Round: Yes
    • Exterior: Aluminum
    • Heating: Oil, Central Heat
    • Insulation Feature: Partial

    Price history

    DateEventPrice
    3/24/2023Sold$79,900$94/sqft
    Source: MLS PIN #73074814 Report a problem
    2/25/2023Contingent$79,900$94/sqft
    Source: MLS PIN #73074814 Report a problem
    1/31/2023Listed for sale$79,900+299.5%$94/sqft
    Source: MLS PIN #73074814 Report a problem
    12/2/2022Sold$20,000-50%$24/sqft
    Source: MLS PIN #73058051 Report a problem
    11/21/2022Pending sale$40,000$47/sqft
    Source: RE/MAX International #73058051 Report a problem
    11/14/2022Listed for sale$40,000+122.2%$47/sqft
    Source: MLS PIN #73058051 Report a problem
    11/8/2018Sold$18,000-28%$21/sqft
    Source: Agent Provided Report a problem
    10/31/2018Pending sale$25,000$29/sqft
    Source: REAL LIVING REALTY PROFESSIONALS, LLC #72392889 Report a problem
    9/19/2018Price change$25,000-44.4%$29/sqft
    Source: Real Living Realty Professionals, LLC #72392889 Report a problem
    9/11/2018Listed for sale$45,000$53/sqft
    Source: Real Living Realty Professionals, LLC #72392889 Report a problem

    Public tax history

    Tax history is unavailable.

    Neighborhood: 01081

    Nearby schools

    GreatSchools rating
    Schools provided by the listing agent
    • Elementary: Wales Elem
    • Middle: Tantasaqua Jr
    • High: Tantasaqua

    Source: The MLS. This data may not be complete. We recommend contacting the local school district to confirm school assignments for this home.