Welcome to this charming Cape Cod style home, a hidden gem priced to move quickly and nestled amidst the mature hardwoods of Lochwood. Imagine owning a slice of serenity on a spacious .26 acre lot, mere steps from the tranquil shores of private Burton Pond. This home not only offers peace and privacy but also places you within the heart of a neighborhood celebrated for its natural beauty and security—a place where diversity, kindness, and respect are the cornerstones of community life. The open dining area flows seamlessly into a well-appointed kitchen, featuring plenty of counter space and a convenient gas range for the culinary enthusiast. And two bedrooms adjoin the livingspace as well as the laundry room. French doors allow sun-dappled light to the dining area and lead to the spacious deck and separate garage. The generous landing area upstairs opens to cozy bedrooms on either side, offering a private retreat for everyone. Beyond the doors, find yourself in a community that's as invested in environmental stewardship as you are. The local Pollinator Garden, thriving with native Delaware flora, is a testament to Lochwood's commitment to sustainability and biodiversity. It's more than a home; it's a living, breathing part of the ecosystem. For those moments of leisure, the community gazebo and park benches invite you to unwind under the canopy of trees, and the Little Free Library nurtures the mind and spirit of its residents. Located conveniently close to the scenic Cape Henlopen State Park, the sun-soaked Rehoboth Beach, and the bustling shopping districts of Long Neck, Lewes, and Rehoboth, your new home is a sanctuary that keeps you connected. Don't miss the opportunity to make this idyllic retreat your own. It's more than a house; it's a home waiting to be filled with new memories, laughter, and the gentle whispers of the surrounding woods. Schedule your visit today and experience the warmth and welcome that only Lochwood can offer. Home Warranty included for your buyers' peace of mind.
Sold for $345,000
$345,000
38 Cedarwood Dr, Lewes, DE 19958
3beds
1,834sqft
Single Family Residence
Built in 2001
0.26 Acres Lot
$395,700 Zestimate®
$188/sqft
$2,641 Estimated rent
Home value
$395,700
$376,000 - $419,000
$2,641/mo
Zestimate® history
Owner options
List your home for rent
$2,641/mo
Rent Zestimate®
Find your next renter with Zillow Rental Manager. Plus, with online applications, you can quickly screen prospective tenants – for free.
$2,641/mo
Rent Zestimate®
Refinance and save
$1,783/mo
Est. payment
Refinancing to a lower rate could help reduce your monthly payments and save thousands over the life of the loan.
$1,783/mo
Est. payment
Explore your selling options
Work with a Zillow partner agent
Leverage their expertise and Zillow's premium Showcase listings to get your home seen by more buyers.
Get startedList with your own agent
Get your home in front of millions of buyers by listing it on Zillow.
Learn how to do itSell it yourself
Take full control of how buyers see your home on Zillow by listing For Sale by Owner (FSBO).
List your homeWhat's special
Community gazeboNative delaware floraSeparate garageSpacious deckLittle free libraryLaundry roomWell-appointed kitchen
Zillow last checked:
Listing updated:
Listed by:
APRYL PARCHER 443-553-3658,
Keller Williams Realty,
Co-Listing Agent: Thomas Lucks 302-632-7407,
Keller Williams Realty
Bought with:
LINDA BOVA, RB-0003161
SEA BOVA ASSOCIATES INC.
Source: Bright MLS,MLS#: DESU2053456
Facts & features
Interior
Bedrooms & bathrooms
- Bedrooms: 3
- Bathrooms: 3
- Full bathrooms: 3
- Main level bathrooms: 2
- Main level bedrooms: 2
Rooms
- Room types: Living Room, Dining Room, Primary Bedroom, Bedroom 2, Bedroom 3, Kitchen, Laundry, Bathroom 2, Bonus Room
Basement
- Area: 0
Heating
- Forced Air, Propane
Cooling
- Central Air, Electric
Appliances
- Included: Microwave, Dishwasher, Dryer, Extra Refrigerator/Freezer, Freezer, Self Cleaning Oven, Oven/Range - Gas, Range Hood, Refrigerator, Washer, Washer/Dryer Stacked, Water Conditioner - Owned, Water Heater, Water Treat System, Tankless Water Heater
- Laundry: Main Level, Laundry Room
Features
- Ceiling Fan(s), Butlers Pantry, Combination Kitchen/Dining, Dining Area, Entry Level Bedroom, Kitchen - Country, Recessed Lighting, Soaking Tub, Dry Wall
- Flooring: Hardwood, Carpet, Luxury Vinyl, Wood
- Doors: Storm Door(s), Sliding Glass
- Has basement: No
- Has fireplace: No
Interior area
- Total structure area: 1,834
- Total interior livable area: 1,834 sqft
- Finished area above ground: 1,834
- Finished area below ground: 0
Property
Parking
- Total spaces: 5
- Parking features: Storage, Asphalt, Detached, Driveway
- Garage spaces: 1
- Uncovered spaces: 4
Accessibility
- Accessibility features: 2+ Access Exits
Features
- Levels: Two
- Stories: 2
- Patio & porch: Deck
- Exterior features: Rain Gutters, Street Lights
- Pool features: None
- Fencing: Privacy,Vinyl
- Has view: Yes
- View description: Garden, Trees/Woods
- Waterfront features: Canoe/Kayak, Private Access, Pond
- Body of water: Burton Pond
Lot
- Size: 0.26 Acres
- Dimensions: 83.00 x 141.00
Details
- Additional structures: Above Grade, Below Grade
- Parcel number: 23411.00410.00
- Zoning: MR
- Special conditions: Standard
Construction
Type & style
- Home type: SingleFamily
- Architectural style: Cape Cod
- Property subtype: Single Family Residence
Materials
- Frame, Vinyl Siding
- Foundation: Block
- Roof: Architectural Shingle
Condition
- Very Good
- New construction: No
- Year built: 2001
Utilities & green energy
- Electric: 200+ Amp Service
- Sewer: Gravity Sept Fld
- Water: Private/Community Water
- Utilities for property: Propane, Fiber Optic
Community & HOA
Community
- Subdivision: Lochwood
HOA
- Has HOA: Yes
- Amenities included: Common Grounds, Water/Lake Privileges
- Services included: Common Area Maintenance, Road Maintenance
- HOA fee: $230 annually
- HOA name: LOCHWOOD PROP OWNER'S ASSOC (GAIL TARLECKI)
Location
- Region: Lewes
Financial & listing details
- Price per square foot: $188/sqft
- Tax assessed value: $355,600
- Annual tax amount: $869
- Date on market: 1/2/2024
- Listing agreement: Exclusive Right To Sell
- Listing terms: Conventional,Cash,FHA,USDA Loan,VA Loan
- Inclusions: Partially Furnished
- Exclusions: Dining Room Table And Chairs
- Ownership: Fee Simple
- Road surface type: Black Top
Price history
| Date | Event | Price |
|---|---|---|
| 2/2/2024 | Sold | $345,000-4.2%$188/sqft |
Source:  Bright MLS #DESU2053456 Report a problem Bright MLS #DESU2053456 Report a problem | ||
| 1/3/2024 | Contingent | $360,000$196/sqft |
Source: Bright MLS #DESU2053456 Report a problem | ||
| 1/2/2024 | Listed for sale | $360,000$196/sqft |
Source: Bright MLS #DESU2053456 Report a problem | ||
Public tax history
| Year | Property taxes | Tax assessment |
|---|---|---|
| 2025 | $1,477 +66.3% | $177,800 +907.4% |
| 2024 | $888 +66.3% | $17,650 |
| 2023 | $534 +5.2% | $17,650 |
| 2022 | $508 +1.7% | $17,650 |
| 2021 | $499 +0% | $17,650 |
| 2020 | $499 | $17,650 |
| 2019 | $499 +0.2% | $17,650 |
| 2018 | $498 -32.9% | $17,650 |
| 2017 | $742 +67.1% | $17,650 |
| 2016 | $444 +3.4% | $17,650 |
| 2015 | $430 -33.6% | $17,650 |
| 2014 | $647 +57.2% | $17,650 |
| 2013 | $411 -0.3% | $17,650 |
| 2012 | $413 +7.9% | $17,650 |
| 2011 | $382 | $17,650 |
| 2010 | $382 +1.1% | $17,650 |
| 2009 | $378 | $17,650 |
| 2008 | -- | -- |
| 2007 | -- | -- |
| 2006 | -- | -- |
| 2005 | -- | -- |
| 2004 | -- | -- |
| 2003 | -- | -- |
| 2002 | -- | -- |
| 2001 | -- | -- |
Find assessor info on the county website
Neighborhood: 19958
Nearby homes
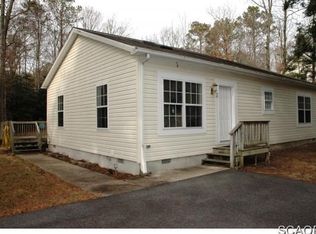
- $359,8003 bd-- ba1.2k sqft40 Cedarwood Dr, Lewes, DE 19958Off Market
- $2,900-- bd-- ba-- sqft15 Cedarwood Dr, Lewes, DE 19958Off Market
- $391,0003 bd2 ba1.6k sqft36 Cedarwood Dr, Lewes, DE 19958Off Market
- $405,0003 bd3 ba2.1k sqft2 Oakwood Ct, Lewes, DE 19958Sold
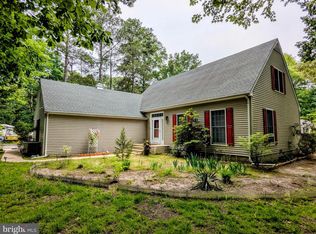
- $345,7003 bd-- ba1.2k sqft39 Cedarwood Dr, Lewes, DE 19958Off Market
- $408,3003 bd-- ba1.6k sqft30 Lake Shore Dr, Lewes, DE 19958Off Market
- $395,2003 bd2 ba1.4k sqft35 Cedarwood Dr, Lewes, DE 19958Off Market
- $402,1003 bd-- ba1.4k sqft31 Foxwood Ct, Lewes, DE 19958Off Market
Nearby schools
GreatSchools rating
- 10/10Love Creek Elementary SchoolGrades: K-5Distance: 3.8 mi
- 7/10Beacon Middle SchoolGrades: 6-8Distance: 3.8 mi
- 8/10Cape Henlopen High SchoolGrades: 9-12Distance: 6.4 mi
Schools provided by the listing agent
- Elementary: Love Creek
- Middle: Beacon
- High: Cape Henlopen
- District: Cape Henlopen
Source: Bright MLS. This data may not be complete. We recommend contacting the local school district to confirm school assignments for this home.


Get pre-qualified for a loan
At Zillow Home Loans, we can pre-qualify you in as little as 5 minutes with no impact to your credit score.An equal housing lender. NMLS #10287.
Sell for more on Zillow
Get a Zillow Showcase℠ listing at no additional cost and you could sell for .
$395,700
2% more
+$7,914
With Zillow Showcase(estimated)
$403,614
- Delaware
- Sussex County
- Lewes
- 19958
- 38 Cedarwood Dr
Nearby cities
Nearby zip codes
Other Lewes Topics
