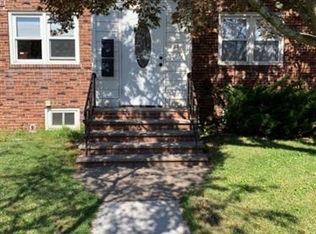
Stunning newer construction, built in 2021, offering a custom-designed single-family home on a desirable corner lot measuring approximately 37x100. This spacious three-level home features an inviting layout with quality finishes throughout. The first floor features a formal living and dining room, powder room, office/optional bedroom, and center-island kitchen with quartz countertops, stainless-steel appliances, and adjoining family room. The dining area provides sliding-door access to the deck with stairs leading to the backyard. The second floor features three bedrooms and two full bathrooms. The spacious primary retreat is complemented by a walk-in closet and an impressive en-suite bathroom with dual-sink vanity, Jacuzzi soaking tub, and separate stall shower. All bedrooms feature walk-in closets. The attic provides additional storage space. The bonus ground level includes a recreation room, laundry room, powder room, and walkout access to the attached two-car garage and backyard, offering flexible additional space. Private, white-vinyl-fenced backyard with patio, fire pit, built-in grilling station, and space for outdoor entertaining. Additional features include an attached two-car garage, hardwood flooring, custom railings, large windows with blinds, central air, a security system, and built-in speakers. Ideally located near Hendricks Field Golf Course, Branch Brook Park, NYC transportation, schools, and shopping with easy access to Route 21 and the Garden State Parkway.
Under contract
$825,000
38 Center St, Belleville Twp., NJ 07109
4beds
--sqft
Single Family Residence
Built in 2021
3,484 Square Feet Lot
$-- Zestimate®
$--/sqft
$-- HOA
What's special
Central airBuilt-in grilling stationSeparate stall showerPowder roomCustom railingsFire pitPrivate white-vinyl-fenced backyard
- 27 days
- 677
- 55
Zillow last checked:
Listing updated:
Listed by:
Jonathan Jimenez Cardona 347-612-2803,
Keller Williams City Views Realty
Source: GSMLS,MLS#: 4051600
Facts & features
Interior
Bedrooms & bathrooms
- Bedrooms: 4
- Bathrooms: 4
- Full bathrooms: 2
- 1/2 bathrooms: 2
Primary bedroom
- Description: Full Bath, Walk-In Closet
Bedroom 1
- Level: Second
Bedroom 2
- Level: Second
Bedroom 3
- Level: Second
Bedroom 4
- Level: Second
Primary bathroom
- Features: Stall Shower And Tub
Dining room
- Features: Formal Dining Room
- Level: First
Family room
- Level: Ground
Kitchen
- Features: Kitchen Island, Eat-in Kitchen, Separate Dining Area
- Level: First
Living room
- Level: First
Heating
- 2 Units, Forced Air, Zoned, Natural Gas, Solar-Owned
Cooling
- 2 Units, Central Air, Zoned
Appliances
- Included: Dishwasher, Microwave, Range/Oven-Gas, Refrigerator
- Laundry: Laundry Room
Features
- Bath(s) Other, Family Room, Rec Room, Utility Room, Walkout
- Flooring: Tile, Wood
- Windows: Blinds
- Basement: Yes,Finished,Full,Walk-Out Access
- Has fireplace: No
Property
Parking
- Total spaces: 2
- Parking features: 2 Car Width, Built-In Garage
- Attached garage spaces: 2
- Uncovered spaces: 2
Features
- Patio & porch: Deck, Patio
- Exterior features: Barbecue
Lot
- Size: 3,484 Square Feet
- Dimensions: 37 x 100
Details
- Parcel number: 1601034030000000010000
Construction
Type & style
- Home type: SingleFamily
- Architectural style: Contemporary,Custom Home
- Property subtype: Single Family Residence
Materials
- Brick, Stucco, Vinyl Siding
- Roof: Asphalt Shingle
Condition
- Year built: 2021
Utilities & green energy
- Gas: Gas-Natural
- Sewer: Public Sewer
- Water: Public
- Utilities for property: Natural Gas Connected
Community & HOA
Location
- Region: Belleville
Financial & listing details
- Tax assessed value: $443,900
- Annual tax amount: $18,452
- Date on market: 9/9/2026
- Ownership type: Fee Simple
Estimated market value
Not available
Estimated sales range
Not available
Not available
Price history
| Date | Event | Price |
|---|---|---|
| 10/5/2026 | Pending sale | $825,000 |
Source:  GSMLS #4051600 Report a problem GSMLS #4051600 Report a problem | ||
| 9/9/2026 | Listed for sale | $825,000+3.8% |
Source: GSMLS #4051600 Report a problem | ||
| 8/26/2026 | Listing removed | $794,999 |
Source: GSMLS #4017063 Report a problem | ||
| 6/30/2026 | Price change | $794,9990% |
Source: GSMLS #4017063 Report a problem | ||
| 3/27/2026 | Listed for sale | $795,000-6.5% |
Source: GSMLS #4017063 Report a problem | ||
| 2/13/2026 | Listing removed | $850,000 |
Source: GSMLS #3995822 Report a problem | ||
| 12/19/2025 | Price change | $850,000+13.3% |
Source: GSMLS #3995822 Report a problem | ||
| 11/8/2025 | Listed for sale | $750,000-11.8% |
Source: GSMLS #3995822 Report a problem | ||
| 5/11/2024 | Listing removed | -- |
Source: GSMLS #3893219 Report a problem | ||
| 3/29/2024 | Listed for sale | $850,000 |
Source: GSMLS #3893219 Report a problem | ||
| 3/25/2024 | Listing removed | -- |
Source: GSMLS #3867869 Report a problem | ||
| 11/9/2023 | Price change | $850,000-10.5% |
Source: GSMLS #3867869 Report a problem | ||
| 10/4/2023 | Listed for sale | $950,000+61.6% |
Source: GSMLS #3867869 Report a problem | ||
| 1/20/2022 | Sold | $588,000 |
Source: Public Record Report a problem | ||
| 11/3/2021 | Sold | $588,000+3.2% |
Source: GSMLS #3686356 Report a problem | ||
| 3/29/2021 | Price change | $570,000+4.6% |
Source: GSMLS #3686356 Report a problem | ||
| 1/10/2021 | Listed for sale | $545,000+382.7% |
Source: GSMLS #3686356 Report a problem | ||
| 9/4/2019 | Sold | $112,900-65.5% |
Source: Public Record Report a problem | ||
| 3/17/2006 | Sold | $327,000 |
Source: Public Record Report a problem | ||
Public tax history
| Year | Property taxes | Tax assessment |
|---|---|---|
| 2025 | $18,453 +3.1% | $443,900 |
| 2024 | $17,902 +4.7% | $443,900 |
| 2023 | $17,095 +1.5% | $443,900 |
| 2022 | $16,846 +298.6% | $443,900 +293.2% |
| 2021 | $4,226 +5.7% | $112,900 |
| 2020 | $3,998 -5% | $112,900 |
| 2019 | $4,206 | $112,900 +7.6% |
| 2018 | $4,206 +4.6% | $104,900 |
| 2017 | $4,022 +3.5% | $104,900 |
| 2016 | $3,886 +2.7% | $104,900 |
| 2015 | $3,782 | $104,900 |
Find assessor info on the county website
Monthly payment
Est. payment
Payment breakdown
Explore the cost of this home by adjusting the details. Changes won't be saved.Climate risks
Neighborhood: 07109

Similar homes
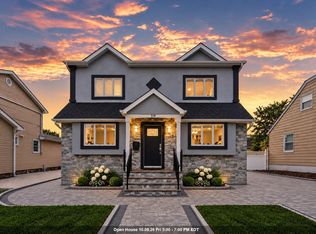
- $899,0004 bd3 ba-- sqft119 Rock Hill Rd, Clifton, NJ 07013For Sale
 MLS ID #260020183, MARGARET PAUTA. HCMLS
 - $900,0004 bd3 ba-- sqft913 High Mountain Rd, North Haledon Boro, NJ 07508For Sale
 MLS ID #4057073, Justin Viterito, Keller Williams Prosperity Realty. GSMLS
 - $699,0003 bd2 ba-- sqft345 Broughton Ave, Bloomfield, NJ 07003For Sale

 MLS ID #2705685R, KARINA CASTRO. All Jersey MLS
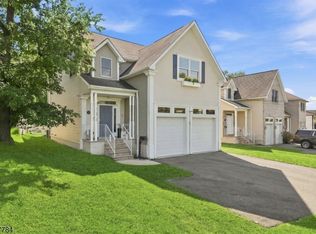
 - $925,0004 bd4 ba-- sqft1627 Broad St, Bloomfield Twp., NJ 07003For Sale
 MLS ID #4055534, Stephanie Radecki, Prominent Properties Sir. GSMLS
