**Historic Charm. Modern Comfort. Timeless Character.**
Welcome home to this lovingly restored brick beauty in the heart of Dayton's Huffman Historic District. Every update has been thoughtfully completed to preserve the home's original character while providing the modern conveniences today's buyers appreciate.
From the moment you step inside, you'll be captivated by the soaring ceilings, beautifully stripped and stained original hardwood floors, retiled fireplace and the meticulous restoration of the original trim, doors, and hardware—each detail honoring the craftsmanship of a bygone era.
The heart of the home is a stunning, updated kitchen featuring newer cabinetry, granite countertops, and modern finishes that blend seamlessly with the home's historic appeal. Updated bathrooms continue the perfect balance of classic style and contemporary comfort.
Enjoy peace of mind with extensive mechanical updates, including a furnace (2018), roof (2018), central A/C (2025), new garage roof (2025), and updated plumbing and electrical systems.
Outside, the spacious backyard offers room to relax, garden, or entertain, while the detached garage provides added convenience. Ideally located just steps from the Huffman Community Garden and only minutes from the restaurants, entertainment, and cultural attractions of downtown Dayton, this home offers the rare opportunity to enjoy historic living without sacrificing modern amenities.
If you've been searching for a home where timeless craftsmanship meets thoughtful updates, this Huffman gem is one you won't want to miss.
Accepting backups
$185,000
38 Centre St, Dayton, OH 45403
2beds
1,200sqft
Single Family Residence
Built in 1919
2,905 Square Feet Lot
$182,400 Zestimate®
$154/sqft
$-- HOA
What's special
- 26 days |
- 940 |
- 24 |
Likely to sell faster than
Zillow last checked:
Listing updated:
Listed by:
Marie Nicole Moreno (937)416-1587,
Glasshouse Realty Group
Source: DABR MLS,MLS#: 962818 Originating MLS: Dayton Area Board of REALTORS
Originating MLS: Dayton Area Board of REALTORSFacts & features
Interior
Bedrooms & bathrooms
- Bedrooms: 2
- Bathrooms: 2
- Full bathrooms: 2
- Main level bathrooms: 1
Primary bedroom
- Level: Second
- Dimensions: 14 x 14
Bedroom
- Level: Second
- Dimensions: 12 x 12
Dining room
- Level: Main
- Dimensions: 14 x 14
Kitchen
- Level: Main
- Dimensions: 15 x 15
Living room
- Level: Main
- Dimensions: 13 x 13
Heating
- Forced Air, Natural Gas
Cooling
- Central Air
Features
- Granite Counters, Kitchen Island, Remodeled
- Basement: Unfinished
- Number of fireplaces: 1
- Fireplace features: One
Interior area
- Total structure area: 1,200
- Total interior livable area: 1,200 sqft
Property
Parking
- Total spaces: 1
- Parking features: Detached, Garage, One Car Garage
- Garage spaces: 1
Features
- Levels: Two
- Stories: 2
- Patio & porch: Porch
- Exterior features: Fence, Porch
- Fencing: Partial
Lot
- Size: 2,905 Square Feet
Details
- Parcel number: R72012100069
- Zoning: Residential
- Zoning description: Residential
Construction
Type & style
- Home type: SingleFamily
- Property subtype: Single Family Residence
Materials
- Brick
Condition
- Year built: 1919
Community & HOA
Community
- Subdivision: City/Dayton Rev
HOA
- Has HOA: No
Location
- Region: Dayton
Financial & listing details
- Price per square foot: $154/sqft
- Tax assessed value: $66,490
- Annual tax amount: $1,347
- Date on market: 6/26/2026
Estimated market value
$182,400
$173,000 - $192,000
$1,134/mo
Price history
| Date | Event | Price |
|---|---|---|
| 6/26/2026 | Listed for sale | $185,000+37%$154/sqft |
Source:  DABR MLS #962818 Report a problem DABR MLS #962818 Report a problem | ||
| 9/15/2021 | Sold | $135,000-9.4%$113/sqft |
Source: Public Record Report a problem | ||
| 6/1/2021 | Listing removed | -- |
Source: Local MLS Report a problem | ||
| 5/11/2021 | Price change | $149,000-0.3%$124/sqft |
Source: DABR MLS #831671 Report a problem | ||
| 4/23/2021 | Price change | $149,500-0.3%$125/sqft |
Source: DABR MLS #831671 Report a problem | ||
| 3/30/2021 | Pending sale | $149,875$125/sqft |
Source: DABR MLS #831671 Report a problem | ||
| 3/18/2021 | Price change | $149,8750%$125/sqft |
Source: DABR MLS #831671 Report a problem | ||
| 3/11/2021 | Price change | $149,900-3%$125/sqft |
Source: DABR MLS #831671 Report a problem | ||
| 1/14/2021 | Price change | $154,500-0.3%$129/sqft |
Source: Home Experts Realty #831671 Report a problem | ||
| 12/18/2020 | Listed for sale | $154,900-3.1%$129/sqft |
Source: Home Experts Realty #831671 Report a problem | ||
| 11/14/2020 | Listing removed | $159,900$133/sqft |
Source: Home Experts Realty #818190 Report a problem | ||
| 7/15/2020 | Price change | $159,900-3%$133/sqft |
Source: Home Experts Realty #818190 Report a problem | ||
| 6/15/2020 | Listed for sale | $164,900+1094.9%$137/sqft |
Source: Home Experts Realty #818190 Report a problem | ||
| 5/21/2007 | Sold | $13,800+15%$12/sqft |
Source: Public Record Report a problem | ||
| 3/26/2007 | Sold | $12,000-52%$10/sqft |
Source: Public Record Report a problem | ||
| 10/31/2002 | Sold | $25,000$21/sqft |
Source: Public Record Report a problem | ||
Public tax history
| Year | Property taxes | Tax assessment |
|---|---|---|
| 2025 | $1,347 -0.2% | $23,270 |
| 2024 | $1,349 +2.7% | $23,270 |
| 2023 | $1,314 -20.7% | $23,270 +2.2% |
| 2022 | $1,658 +0.5% | $22,780 |
| 2021 | $1,649 +0.2% | $22,780 |
| 2020 | $1,645 +31.3% | $22,780 +46.2% |
| 2019 | $1,253 -0.1% | $15,580 |
| 2018 | $1,255 +0.8% | $15,580 |
| 2017 | $1,245 -6.5% | $15,580 +0.8% |
| 2016 | $1,332 +2.3% | $15,450 |
| 2015 | $1,302 +3.4% | $15,450 |
| 2014 | $1,260 | $15,450 |
Find assessor info on the county website
Monthly payment
Est. payment
Payment breakdown
Explore the cost of this home by adjusting the details. Changes won't be saved.Climate risks
Neighborhood: Historic Inner East
Nearby schools
GreatSchools rating
- 3/10Ruskin Prek-8 SchoolGrades: PK-6Distance: 0.5 mi
- 6/10Stivers School for the ArtsGrades: 7-12Distance: 0.5 mi
- 2/10Wright Brothers Pre-K-8 School @ GrantGrades: 7-8Distance: 1.1 mi
Schools provided by the listing agent
- District: Dayton
Source: DABR MLS. This data may not be complete. We recommend contacting the local school district to confirm school assignments for this home.
- $214,4002 bd2 ba1.1k sqft42 Centre St, Dayton, OH 45403Off Market

- $135,0002 bd2 ba1.2k sqft34 Centre St, Dayton, OH 45403Off Market

- $230,7004 bd2 ba1.8k sqft44 Centre St, Dayton, OH 45403Off Market
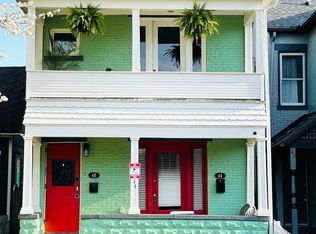
- $3,550-- bd-- ba-- sqft32 Centre St, Dayton, OH 45403Off Market
- $1,3002 bd1 ba900 sqft46 Centre St, Dayton, OH 45403For Rent
- $140,1003 bd1 ba1.3k sqft50 Centre St, Dayton, OH 45403Off Market
- $3,550-- bd-- ba-- sqft28 Centre St, Dayton, OH 45403Off Market
- $121,2003 bd1 ba1.4k sqft54 Centre St, Dayton, OH 45403Off Market
A local agent can set up tours, give advice and negotiate with sellers.
A local lender can help you make sure your offer is ready when you are.
Similar homes
- $187,0002 bd1 ba1.4k sqft135 Drummer Ave, Dayton, OH 45403For Sale
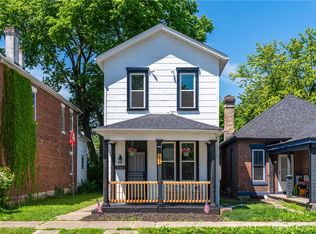
 MLS ID #960469, Wanda K Salyers, Howard Hanna Real Estate Serv. DABR MLS
 - $174,0003 bd2 ba1.4k sqft67 Burlington Ave, Dayton, OH 45403For Sale
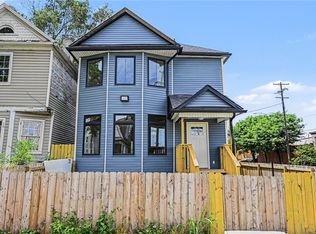 MLS ID #961637, Sheri Alford, eXp Realty. DABR MLS
 - $165,0003 bd1 ba1.1k sqft2341 E 5th St, Dayton, OH 45403For Sale
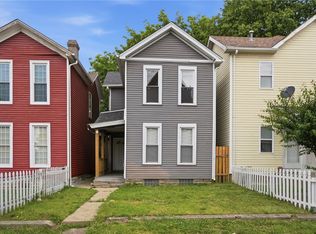 MLS ID #961484, Natalie Pierce, Coldwell Banker Heritage. DABR MLS
 - $179,9004 bd2 ba1.5k sqft15 Parnell Ave, Dayton, OH 45403For Sale
 MLS ID #960886, Paul M Angelopoulos, Irongate Inc.. DABR MLS
 - $215,0003 bd2 ba1.5k sqft41 La Belle St, Dayton, OH 45403For SaleMLS ID #963265, Sheena Ellison, Garden Gate Realty Inc.. DABR MLS
- $179,9003 bd2 ba1.2k sqft1257 Epworth Ave, Dayton, OH 45410For SaleMLS ID #959256, M. Isabella Hart, Bella Realty Group. DABR MLS
- $122,5003 bd2 ba1.4k sqft45 Drummer Ave, Dayton, OH 45403For SaleMLS ID #961598, Susan L Tomsic, Coldwell Banker Heritage. DABR MLS
- $177,9003 bd2 ba1.5k sqft154 Church St, Dayton, OH 45410For SaleMLS ID #961692, Tan N Gray, Glasshouse Realty Group. DABR MLS
- $190,0003 bd2 ba1.5k sqft21 Basswood Ave, Dayton, OH 45405For SaleMLS ID #962301, Gopal Bethi, Red 1 Realty. DABR MLS
- $204,9003 bd2 ba1.4k sqft185 Grove Ave, Dayton, OH 45404For SaleMLS ID #960840, Ali Shakhmandarov, Keller Williams Home Town Rlty. DABR MLS
- $189,9002 bd1 ba852 sqft3405 Cleveland Ave, Dayton, OH 45410For SaleMLS ID #963370, Michelle L Collins, Collins Real Estate Services. DABR MLS
- $209,0003 bd2 ba1.6k sqft260 Alton Ave, Dayton, OH 45404For SaleMLS ID #959956, Zamira Sarvalov, Howard Hanna Real Estate Serv. DABR MLS
- $132,9003 bd2 ba1.6k sqft240 Bierce Ave, Dayton, OH 45403For SaleMLS ID #957669, Gulnoz Abdullayeva, Coldwell Banker Heritage. DABR MLS
- $183,0004 bd3 ba1.5k sqft2015 Emerson Ave, Dayton, OH 45406For SaleMLS ID #960252, Dylan Richey, Howard Hanna Real Estate Serv. DABR MLS
- $189,9003 bd1 ba1.3k sqft1065 Patterson Rd, Dayton, OH 45420For SaleMLS ID #960673, David Hochwalt, Glasshouse Realty Group. DABR MLS
- $192,0002 bd1 ba720 sqft2901 Lansing Dr, Dayton, OH 45420For SaleMLS ID #962996, Kyle Sasser, Keller Williams Advisors Rlty. DABR MLS
- $160,0003 bd1 ba1.2k sqft1039 Pritz Ave, Dayton, OH 45410For SaleMLS ID #961837, Benjamin Mills, Luma Realty. DABR MLS
- $199,9004 bd2 ba1.2k sqft2421 Rugby Rd, Dayton, OH 45406For SaleMLS ID #964003, Sandra Bothia Gomez, NavX Realty, LLC. DABR MLS
- $159,9003 bd3 ba1.3k sqft435 Oxford Ave, Dayton, OH 45402For SaleMLS ID #962263, Brittney Chandler, Keller Williams Community Part. DABR MLS
- $149,9003 bd1 ba1.2k sqft139 Indiana Ave, Dayton, OH 45410For SaleMLS ID #963922, Rachel Masters, Streetlight Realty LLC. DABR MLS
