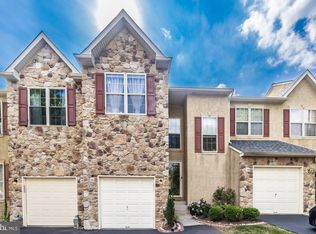
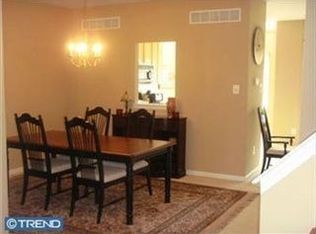
Here is your opportunity to own an exceptional end unit home in this desirable community in Eagleville. This home at 38 Chadwick Circle is in the quiet section of the community and has a very scenic rear view to enjoy from the expansive new rear deck. This beautiful and well-maintained end unit with many upgrades, provides an open floor plan for a spacious feeling. The natural light from the many windows throughout the home provides a very bright and cheerful feeling. As you enter this home, you will experience the spacious two-story foyer. To the right is a spacious room which can be a dining room, an office or a playroom. To the left, you will find the family room with Luxury Vinylwood style flooring, a new sleek gas fireplace, with decorative mantle, and a scenic view of the rear deck and common area. Adjoining this room is the recently renovated kitchen and breakfast room. The kitchen features ceramic tile flooring ,quartzite countertop, large peninsula island with custom storage/cabinets and sufficient counterspace for 4 seats, under and above cabinet lighting, soft-closing cabinets, stainless steel appliances with newer range, microwave and dishwasher, and a convenient coffee bar. From the breakfast room you can access the new expanded deck with a privacy panel, and beautiful views of the expansive common area with many mature trees. Adjacent to the foyer are the powder room, coat closet, and convenient access to the garage. As you go up the stairs you will find a 2nd floor landing with a balcony overlooking down to the foyer. The primary bedroom features luxurious carpeting, a vaulted ceiling, ceiling fan, and large walk-in closet with an upgraded closet system to accommodate an extensive wardrobe. The recently upgraded primary bathroom includes a relaxing classic claw foot soaking tub, dual vanities, and separate oversized shower. Two tastefully decorated large carpeted bedrooms, a full size hall bath and a spacious laundry room with chandelier complete this floor. Convenient nearby guest parking is available near this unit. This home offers galore of upgrades: Newer HVAC (installed in 2020), recently painted interior. 5 windows replaced (2021) The basement is partially finished for entertainment, office space, and storage space. The planting beds around the home and surrounding the new deck have recently been landscaped with beautiful new plantings. This community is conveniently located to access major roads (422, 202 and PA Turnpike) and is in the award winning METHACTON School District. This exceptional home will not last long!
Sold for $481,121
Zillow last checked:
Listing updated:
Bought with:
Gregory Martire, RS225353L
Springer Realty Group
Source: Bright MLS,MLS#: PAMC2114810
Price history
| Date | Event | Price |
|---|---|---|
| 10/25/2024 | Sold | $481,121+1.3%$253/sqft |
Source:  Bright MLS #PAMC2114810 Report a problem Bright MLS #PAMC2114810 Report a problem | ||
| 8/25/2024 | Pending sale | $475,000$249/sqft |
Source: Bright MLS #PAMC2114810 Report a problem | ||
| 8/24/2024 | Listed for sale | $475,000+28.4%$249/sqft |
Source: Bright MLS #PAMC2114810 Report a problem | ||
| 9/2/2021 | Sold | $369,900$194/sqft |
Source: Bright MLS #PAMC2004468 Report a problem | ||
| 8/21/2021 | Pending sale | $369,900+2.8%$194/sqft |
Source: Bright MLS #PAMC2004468 Report a problem | ||
| 7/21/2021 | Contingent | $359,900$189/sqft |
Source: Bright MLS #PAMC2004468 Report a problem | ||
| 7/21/2021 | Listed for sale | $359,900+33.3%$189/sqft |
Source: Bright MLS #PAMC2004468 Report a problem | ||
| 4/14/2014 | Sold | $270,000+0.4%$142/sqft |
Source: Public Record Report a problem | ||
| 2/22/2014 | Listed for sale | $269,000-0.3%$141/sqft |
Source: RE/MAX Services #6341336 Report a problem | ||
| 8/19/2013 | Listing removed | $269,900$142/sqft |
Source: RE/MAX Services #6209065 Report a problem | ||
| 6/26/2013 | Price change | $269,900-1.9%$142/sqft |
Source: RE/MAX Services #6209065 Report a problem | ||
| 4/28/2013 | Listed for sale | $275,000-4.8%$144/sqft |
Source: RE/MAX Services #6209065 Report a problem | ||
| 2/21/2008 | Sold | $289,000+41%$152/sqft |
Source: Public Record Report a problem | ||
| 6/7/2002 | Sold | $205,000+12.1%$108/sqft |
Source: Agent Provided Report a problem | ||
| 11/8/1999 | Sold | $182,830$96/sqft |
Source: Public Record Report a problem | ||
Get a cash offer in 3 minutes
Find out how much your home could sell for in as little as 3 minutes with a no-obligation cash offer.
Estimated market value
$499,500
