Tucked away in the charming neighborhood of Chafford Woods, this spacious brick two-story offers the kind of space and lot size that are getting harder and harder to find in Brentwood Schools at this price point. With 5 bedrooms, multiple living areas, and an absolutely huge backyard, there’s room to truly spread out while still feeling warm and inviting. The street feels surprisingly tucked away while still being minutes from parks, restaurants, shopping, Clayton, and highway access, offering a quiet neighborhood feel right in the middle of everything.
Inside, the layout is flexible, functional, and bright, with connected living spaces that feel both open and comfortable. One of the standout spaces is the second-floor sunroom, filled with sunshine and perfect as an office, reading room, playroom, art studio, or cozy retreat overlooking the backyard.
Outside, the backyard is a true rarity for the area. There’s plenty of room for soccer games, dogs, gardening, entertaining, or simply enjoying having actual outdoor space in the middle of everything. Chafford Woods is one of those neighborhoods people don’t always know exists until they drive through it once and immediately understand why the people who live here never want to leave. Come see it for yourself!
Closed
Listed by: Compass Realty Group • Lindsey Reichelt • Contact: 314-541-6985
Bought with: Strano & Associates
Price Unknown
38 Chafford Woods, Saint Louis, MO 63144
5beds
2,235sqft
Single Family Residence
Built in 1947
0.38 Acres Lot
$485,000 Zestimate®
$--/sqft
$3,567 Estimated rent
Home value
$485,000
$461,000 - $509,000
$3,567/mo
Zestimate® history
Owner options
List your home for rent
$3,567/mo
Rent Zestimate®
Find your next renter with Zillow Rental Manager. Plus, with online applications, you can quickly screen prospective tenants – for free.
$3,567/mo
Rent Zestimate®
Refinance and save
$300/mo
Est. payment
Refinancing to a lower rate could help reduce your monthly payments and save thousands over the life of the loan.
$300/mo
Est. payment
Explore your selling options
Work with a Zillow partner agent
Leverage their expertise and Zillow's premium Showcase listings to get your home seen by more buyers.
Get startedList with your own agent
Get your home in front of millions of buyers by listing it on Zillow.
Learn how to do itSell it yourself
Take full control of how buyers see your home on Zillow by listing For Sale by Owner (FSBO).
List your homeWhat's special
Absolutely huge backyardSpacious brick two-story
Zillow last checked:
Listing updated:
Listed by:
Lindsey Reichelt 314-541-6985,
Compass Realty Group
Bought with:
Stacey Lacroix, 475141617
Strano & Associates
Source: MARIS,MLS#: 26025812 Originating MLS: St. Louis Association of REALTORS
Originating MLS: St. Louis Association of REALTORSFacts & features
Interior
Bedrooms & bathrooms
- Bedrooms: 5
- Bathrooms: 2
- Full bathrooms: 2
- Main level bathrooms: 1
- Main level bedrooms: 2
Bedroom
- Features: Floor Covering: Wood
- Level: Main
- Area: 195
- Dimensions: 13x15
Bedroom 2
- Features: Floor Covering: Wood
- Level: Main
- Area: 169
- Dimensions: 13x13
Bedroom 3
- Features: Floor Covering: Wood
- Level: Upper
- Area: 169
- Dimensions: 13x13
Bedroom 4
- Features: Floor Covering: Wood
- Level: Upper
- Area: 130
- Dimensions: 10x13
Bedroom 5
- Features: Floor Covering: Wood
- Level: Upper
- Area: 195
- Dimensions: 15x13
Bathroom
- Features: Floor Covering: Ceramic Tile
- Level: Main
- Area: 63
- Dimensions: 9x7
Bathroom 2
- Features: Floor Covering: Ceramic Tile
- Level: Upper
- Area: 63
- Dimensions: 9x7
Dining room
- Features: Floor Covering: Ceramic Tile
- Area: 130
- Dimensions: 10x13
Kitchen
- Features: Floor Covering: Ceramic Tile
- Level: Main
- Area: 182
- Dimensions: 14x13
Living room
- Features: Floor Covering: Wood
- Level: Main
- Area: 377
- Dimensions: 29x13
Sunroom
- Features: Floor Covering: Luxury Vinyl Plank
- Level: Upper
- Area: 130
- Dimensions: 13x10
Heating
- Forced Air
Cooling
- Central Air
Appliances
- Included: Stainless Steel Appliance(s), Dishwasher, Microwave, Gas Range, Refrigerator
- Laundry: Lower Level
Features
- Breakfast Room, Ceiling Fan(s), Crown Molding, Granite Counters, Pantry, Recessed Lighting, Separate Dining
- Basement: Unfinished
- Number of fireplaces: 1
- Fireplace features: Decorative
Interior area
- Total structure area: 2,235
- Total interior livable area: 2,235 sqft
- Finished area above ground: 2,235
Property
Parking
- Total spaces: 1
- Parking features: Basement, Garage Door Opener, Off Street
- Attached garage spaces: 1
Features
- Levels: One and One Half
- Fencing: Back Yard,Fenced,Partial
Lot
- Size: 0.38 Acres
- Features: Back Yard
Details
- Parcel number: 20K420163
- Special conditions: Standard
Construction
Type & style
- Home type: SingleFamily
- Architectural style: Other
- Property subtype: Single Family Residence
Materials
- Brick
- Foundation: Block
- Roof: Architectural Shingle
Condition
- Year built: 1947
Utilities & green energy
- Electric: Ameren
- Sewer: Public Sewer
- Water: Public
- Utilities for property: Electricity Connected, Natural Gas Connected, Sewer Connected, Water Connected
Community & HOA
Community
- Subdivision: Chafford Woods Resub
HOA
- Has HOA: Yes
- Services included: Maintenance Parking/Roads, Snow Removal
- HOA fee: $300 annually
- HOA name: Chafford Woods
Location
- Region: Saint Louis
Financial & listing details
- Tax assessed value: $399,300
- Annual tax amount: $4,866
- Date on market: 4/30/2026
- Cumulative days on market: 51 days
- Listing terms: Cash,Conventional,FHA,VA Loan
- Electric utility on property: Yes
Price history
| Date | Event | Price |
|---|---|---|
| 7/20/2026 | Sold | -- |
Source:  MARIS #26025812 Report a problem MARIS #26025812 Report a problem | ||
| 6/20/2026 | Pending sale | $519,900$233/sqft |
Source: MARIS #26025812 Report a problem | ||
| 6/18/2026 | Price change | $519,900-0.6%$233/sqft |
Source: MARIS #26025812 Report a problem | ||
| 6/4/2026 | Price change | $522,900-0.2%$234/sqft |
Source: MARIS #26025812 Report a problem | ||
| 5/26/2026 | Price change | $523,900-0.2%$234/sqft |
Source: MARIS #26025812 Report a problem | ||
| 5/14/2026 | Price change | $524,900-1%$235/sqft |
Source: MARIS #26025812 Report a problem | ||
| 4/30/2026 | Listed for sale | $530,000+92.7%$237/sqft |
Source: MARIS #26025812 Report a problem | ||
| 8/7/2020 | Sold | -- |
Source: MARIS #20041991 Report a problem | ||
| 7/21/2020 | Pending sale | $275,000$123/sqft |
Source: Coldwell Banker Realty - Gunda #20041991 Report a problem | ||
| 7/17/2020 | Listed for sale | $275,000+150.2%$123/sqft |
Source: Coldwell Banker Realty - Gunda #20041991 Report a problem | ||
| 12/14/2016 | Sold | -- |
Source: Public Record Report a problem | ||
| 8/26/2016 | Pending sale | $109,900$49/sqft |
Source: RE/MAX Best Choice #16059037 Report a problem | ||
| 8/19/2016 | Listed for sale | $109,900-40.8%$49/sqft |
Source: RE/MAX Best Choice #16059037 Report a problem | ||
| 7/27/2016 | Sold | -- |
Source: Public Record Report a problem | ||
| 7/13/2016 | Price change | $185,495$83/sqft |
Source: Auction.com Report a problem | ||
| 7/9/2016 | Listed for sale | -- |
Source: Auction.com Report a problem | ||
Public tax history
| Year | Property taxes | Tax assessment |
|---|---|---|
| 2025 | $4,866 -10.2% | $75,870 -4.6% |
| 2024 | $5,420 -0.3% | $79,530 |
| 2023 | $5,438 +17.8% | $79,530 +25.2% |
| 2022 | $4,616 +0.9% | $63,500 |
| 2021 | $4,574 -3.5% | $63,500 -2.4% |
| 2020 | $4,741 +17.6% | $65,060 |
| 2019 | $4,030 | $65,060 +26.6% |
| 2018 | $4,030 | $51,400 |
| 2017 | $4,030 +2.4% | $51,400 -12.3% |
| 2016 | $3,935 -16.4% | $58,640 |
| 2015 | $4,706 | $58,640 +4.1% |
| 2014 | $4,706 +3.5% | $56,310 |
| 2013 | $4,547 | $56,310 +13% |
| 2012 | -- | $49,840 |
| 2011 | -- | $49,840 -10.9% |
| 2010 | $3,675 +14.5% | $55,960 |
| 2009 | $3,211 -2.5% | $55,960 -4.4% |
| 2008 | $3,292 +9.9% | $58,520 |
| 2007 | $2,996 | $58,520 +18.7% |
| 2006 | $2,996 -1.8% | $49,290 |
| 2005 | $3,052 +37% | $49,290 +21% |
| 2003 | $2,228 +3.3% | $40,740 +10.1% |
| 2002 | $2,157 +13.6% | $37,010 |
| 2001 | $1,899 | $37,010 |
Find assessor info on the county website
Neighborhood: 63144
Nearby homes
- $352,7005 bd2 ba2.1k sqft38 Chafford Woods, Richmond Heights, MO 63144Off Market
- $385,4003 bd1 ba1.6k sqft43 Chafford Woods, Saint Louis, MO 63144Off Market
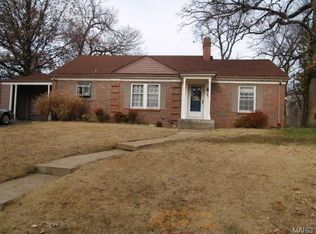
- $339,2002 bd1 ba1.4k sqft32 Chafford Woods, Saint Louis, MO 63144Off Market
- $---- bd-- ba-- sqft45 Chafford Wood, Saint Louis, MO 63144Off Market
- $588,5005 bd3 ba2.1k sqft45 Chafford Woods St, Saint Louis, MO 63144Off Market
- $337,5002 bd1 ba1.5k sqft26 Chafford Woods, Saint Louis, MO 63144Off Market
- $---- bd-- ba-- sqft27 Chafford Wood, Saint Louis, MO 63144Off Market
- $450,3003 bd2 ba1k sqft27 Chafford Woods St, Saint Louis, MO 63144Off Market
Nearby schools
GreatSchools rating
- 9/10McGrath Elementary SchoolGrades: K-5Distance: 0.9 mi
- 9/10Brentwood Middle SchoolGrades: 6-8Distance: 0.7 mi
- 9/10Brentwood High SchoolGrades: 9-12Distance: 0.7 mi
Schools provided by the listing agent
- Elementary: Mcgrath Elem.
- Middle: Brentwood Middle
- High: Brentwood High
Source: MARIS. This data may not be complete. We recommend contacting the local school district to confirm school assignments for this home.
Get a cash offer in 3 minutes
Find out how much your home could sell for in as little as 3 minutes with a no-obligation cash offer.
Estimated market value
$485,000
Get a cash offer in 3 minutes
Find out how much your home could sell for in as little as 3 minutes with a no-obligation cash offer.
Estimated market value
$485,000
- Missouri
- Saint Louis County
- Richmond Heights
- 63144
- 38 Chafford Woods
Nearby cities
Nearby zip codes
Other Richmond Heights Topics
- Apartments for Rent in 63144
- Houses for Sale in 63144
- Houses for Rent in 63144
- 63144 Real Estate
- Richmond Heights Condos
- Houses for Sale in Richmond Heights
- Newest Listings in Richmond Heights
- Richmond Heights Home Values
- Richmond Heights Real Estate Agents
- Richmond Heights Refinance
- Richmond Heights Mortgage Rates
