This one-level Thoms Estate Village home offers three bedrooms and two baths, providing a spacious feel while remaining an ideal option for those seeking to downsize comfortably. The house has hardwood floors, a large screened porch with mountain views and a generous primary suite plus separate guest quarters and a large laundry. Located in a prestigious gated North Asheville neighborhood, this property offers an array of amenities, including pickleball and bocce courts, scenic walking trails, a pavilion with fire pits and grills, a playground, and a thriving community garden. Designed for a low-maintenance lifestyle, this lock-and-leave home provides exceptional convenience. Residents enjoy close proximity to the Asheville Country Club and a wide selection of nearby dining and shopping. This setting delivers refined living with strong community appeal.
Closed
$1,100,000
38 Chantilly Dr, Asheville, NC 28804
3beds
2,262sqft
Single Family Residence
Built in 2015
0.14 Acres Lot
$1,095,400 Zestimate®
$486/sqft
$3,336 Estimated rent
Home value
$1,095,400
$1.04M - $1.15M
$3,336/mo
Zestimate® history
Owner options
List your home for rent
$3,336/mo
Rent Zestimate®
Find your next renter with Zillow Rental Manager. Plus, with online applications, you can quickly screen prospective tenants – for free.
$3,336/mo
Rent Zestimate®
Refinance and save
$8,135/mo
Est. payment
Refinancing to a lower rate could help reduce your monthly payments and save thousands over the life of the loan.
$8,135/mo
Est. payment
Explore your selling options
Work with a Zillow partner agent
Leverage their expertise and Zillow's premium Showcase listings to get your home seen by more buyers.
Get startedList with your own agent
Get your home in front of millions of buyers by listing it on Zillow.
Learn how to do itSell it yourself
Take full control of how buyers see your home on Zillow by listing For Sale by Owner (FSBO).
List your homeWhat's special
Zillow last checked:
Listing updated:
Listed by:
LeNoir Medlock lenoirm@preferredprop.com,
Preferred Properties
Bought with:
Laura Livaudais
Ivester Jackson Blackstream
Source: Canopy MLS as distributed by MLS GRID,MLS#: 4320562
Facts & features
Interior
Bedrooms & bathrooms
- Bedrooms: 3
- Bathrooms: 2
- Full bathrooms: 2
- Main level bedrooms: 3
Primary bedroom
- Features: Walk-In Closet(s)
- Level: Main
- Area: 238 Square Feet
- Dimensions: 14' 0" X 17' 0"
Bedroom s
- Features: Ceiling Fan(s)
- Level: Main
- Area: 210 Square Feet
- Dimensions: 15' 0" X 14' 0"
Bedroom s
- Features: Ceiling Fan(s)
- Level: Main
- Area: 182 Square Feet
- Dimensions: 13' 0" X 14' 0"
Bathroom full
- Level: Main
- Area: 238 Square Feet
- Dimensions: 14' 0" X 17' 0"
Bathroom full
- Level: Main
Dining room
- Level: Main
Kitchen
- Level: Main
Living room
- Features: Breakfast Bar, Built-in Features, Ceiling Fan(s), Central Vacuum, Kitchen Island, Open Floorplan
- Level: Main
- Area: 374 Square Feet
- Dimensions: 17' 0" X 22' 0"
Heating
- Forced Air, Heat Pump, Natural Gas
Cooling
- Ceiling Fan(s), Central Air
Appliances
- Included: Dishwasher, Disposal, Dryer, Microwave, Refrigerator, Washer
- Laundry: Laundry Room, Main Level, Sink
Features
- Breakfast Bar, Built-in Features, Kitchen Island, Open Floorplan, Pantry, Storage, Walk-In Closet(s)
- Flooring: Carpet, Wood
- Doors: Sliding Doors
- Windows: Insulated Windows
- Has basement: No
- Fireplace features: Gas, Gas Log, Living Room
Interior area
- Total structure area: 2,262
- Total interior livable area: 2,262 sqft
- Finished area above ground: 2,262
- Finished area below ground: 0
Property
Parking
- Total spaces: 2
- Parking features: Driveway, Attached Garage, Garage Door Opener, Garage Faces Front, Garage on Main Level
- Attached garage spaces: 2
- Has uncovered spaces: Yes
Features
- Levels: One
- Stories: 1
- Patio & porch: Porch, Rear Porch, Screened
- Exterior features: Lawn Maintenance, Other - See Remarks
- Has view: Yes
- View description: Long Range, Mountain(s), Winter, Year Round
Lot
- Size: 0.14 Acres
- Features: Green Area, Level, Wooded, Views
Details
- Parcel number: 974066193800000
- Zoning: RS4
- Special conditions: Standard
Construction
Type & style
- Home type: SingleFamily
- Architectural style: Traditional,Tudor
- Property subtype: Single Family Residence
Materials
- Cedar Shake, Stucco
- Foundation: Crawl Space
Condition
- New construction: No
- Year built: 2015
Utilities & green energy
- Sewer: Public Sewer
- Water: City
- Utilities for property: Underground Power Lines, Underground Utilities
Community & HOA
Community
- Features: Game Court, Picnic Area, Playground, Street Lights, Walking Trails
- Subdivision: Thoms Estate
HOA
- Has HOA: Yes
- HOA fee: $1,780 annually
- HOA name: Tessier & Associates
- Second HOA fee: $2,100 annually
- Second HOA name: Tessier & Associates
Location
- Region: Asheville
- Elevation: 2000 Feet
Financial & listing details
- Price per square foot: $486/sqft
- Tax assessed value: $1,115,800
- Annual tax amount: $7,340
- Date on market: 11/11/2025
- Cumulative days on market: 225 days
- Listing terms: Cash,Conventional
- Road surface type: Cobblestone, Paved
Price history
| Date | Event | Price |
|---|---|---|
| 7/24/2026 | Sold | $1,100,000-10.2%$486/sqft |
Source:  Canopy MLS as distributed by MLS GRID #4320562 Report a problem Canopy MLS as distributed by MLS GRID #4320562 Report a problem | ||
| 5/29/2026 | Price change | $1,225,000-5.4%$542/sqft |
Source: Canopy MLS as distributed by MLS GRID #4320562 Report a problem | ||
| 11/11/2025 | Listed for sale | $1,295,000$573/sqft |
Source: Canopy MLS as distributed by MLS GRID #4320562 Report a problem | ||
| 8/14/2025 | Sold | $1,295,000$573/sqft |
Source: Canopy MLS as distributed by MLS GRID #4245606 Report a problem | ||
| 7/21/2025 | Pending sale | $1,295,000$573/sqft |
Source: Canopy MLS as distributed by MLS GRID #4245606 Report a problem | ||
| 4/11/2025 | Listed for sale | $1,295,000+979.2%$573/sqft |
Source: Canopy MLS as distributed by MLS GRID #4245606 Report a problem | ||
| 3/13/2015 | Sold | $120,000$53/sqft |
Source: Public Record Report a problem | ||
Public tax history
| Year | Property taxes | Tax assessment |
|---|---|---|
| 2025 | $7,340 +6.3% | $668,200 |
| 2024 | $6,903 +2.6% | $668,200 |
| 2023 | $6,730 +1% | $668,200 |
| 2022 | $6,663 | $668,200 |
| 2021 | $6,663 +11% | $668,200 +20% |
| 2020 | $6,001 | $556,700 |
| 2019 | $6,001 | $556,700 |
| 2018 | $6,001 | $556,700 +39.8% |
| 2017 | $6,001 -0.9% | $398,200 |
| 2016 | $6,056 +23.8% | $398,200 +696.4% |
| 2015 | $4,894 +706.2% | $50,000 |
| 2014 | $607 | $50,000 |
Find assessor info on the county website
Neighborhood: 28804
Nearby homes
- $1,061,1003 bd2 ba1.7k sqft34 Chantilly Dr, Asheville, NC 28804Off Market
- $980,1003 bd2 ba2.3k sqft46 Chantilly Dr, Asheville, NC 28804Off Market
- $990,0003 bd3 ba2.2k sqft74 Chantilly, Asheville, NC 28804Off Market
- $1,017,6003 bd3 ba2.3k sqft74 Chantilly Dr, Asheville, NC 28804Off Market
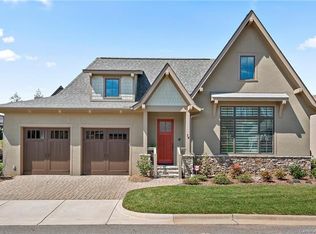
- $1,123,4003 bd2 ba1.9k sqft78 Chantilly Dr, Asheville, NC 28804Off Market
- $1,012,6003 bd2 ba2.3k sqft30 Chantilly Dr, Asheville, NC 28804Off Market
- $910,1003 bd2 ba2k sqft52 Chantilly Dr, Asheville, NC 28804Off Market
- $1,041,8003 bd3 ba2.4k sqft62 Chantilly Dr, Asheville, NC 28804Off Market
Nearby schools
GreatSchools rating
- 4/10Ira B Jones ElementaryGrades: PK-5Distance: 0.8 mi
- 7/10Asheville MiddleGrades: 6-8Distance: 3.8 mi
- 6/10Asheville HighGrades: PK,9-12Distance: 4.7 mi
Schools provided by the listing agent
- Elementary: Asheville City
- Middle: Asheville
- High: Asheville
Source: Canopy MLS as distributed by MLS GRID. This data may not be complete. We recommend contacting the local school district to confirm school assignments for this home.
Get a cash offer in 3 minutes
Find out how much your home could sell for in as little as 3 minutes with a no-obligation cash offer.
Estimated market value
$1,095,400
Get a cash offer in 3 minutes
Find out how much your home could sell for in as little as 3 minutes with a no-obligation cash offer.
Estimated market value
$1,095,400
- North Carolina
- Buncombe County
- Asheville
- 28804
- 38 Chantilly Dr
Nearby cities
Nearby neighborhoods
Nearby zip codes
Other Asheville Topics
