With room to spread out both inside and out, this 4-bedroom, 3-bath home on Chaparral Circle offers the space and extras that are hard to find all in one property. A circular driveway leads to the attached 2-car garage, while a separate workshop and storage shed provide plenty of room for projects, hobbies, equipment, or additional storage. Inside, you'll find a spacious floor plan with multiple living areas, including a family room with a pellet stove that adds warmth and character. The attached sunroom creates even more usable space and a great spot to enjoy the backyard throughout the seasons. With four bedrooms and three bathrooms, there's flexibility for bedrooms, an office, guests, or whatever fits your needs. Outside, the backyard features a fruit tree and plenty of opportunity to make the space your own. From the circular drive and generous interior space to the garage, workshop, shed, sunroom, and pellet stove, this Chaparral Circle property has a lot to offer come take a look and see the possibilities for yourself. Call for your tour!
Active
$249,500
38 Chaparral Cir, La Junta, CO 81050
4beds
1,904sqft
Single Family Residence
Built in 1978
10,018 Square Feet Lot
$-- Zestimate®
$131/sqft
$-- HOA
What's special
Separate workshopAttached sunroomStorage shedSpacious floor planCircular driveway
- 3 days
- 122
- 10
Zillow last checked:
Listing updated:
Listed by:
Angela Ayala 719-469-0703,
REMAX PROPERTIES (2)
Source: PAR,MLS#: 241802
Facts & features
Interior
Bedrooms & bathrooms
- Bedrooms: 4
- Bathrooms: 3
- Full bathrooms: 3
- 3/4 bathrooms: 1
Primary bedroom
- Level: Upper
- Area: 210
- Dimensions: 15 x 14
Bedroom 2
- Level: Upper
- Area: 110
- Dimensions: 11 x 10
Bedroom 3
- Level: Upper
- Area: 140
- Dimensions: 14 x 10
Bedroom 4
- Level: Lower
- Area: 132
- Dimensions: 12 x 11
Dining room
- Level: Main
- Area: 110
- Dimensions: 11 x 10
Family room
- Level: Lower
- Area: 280
- Dimensions: 20 x 14
Kitchen
- Level: Main
- Area: 160
- Dimensions: 16 x 10
Living room
- Level: Main
- Area: 256
- Dimensions: 16 x 16
Features
- Ceiling Fan(s)
- Basement: None
- Number of fireplaces: 1
Interior area
- Total structure area: 1,904
- Total interior livable area: 1,904 sqft
Video & virtual tour
Property
Parking
- Total spaces: 2
- Parking features: 2 Car Garage Attached, Garage Door Opener
- Attached garage spaces: 2
Features
- Levels: Tri-Level
- Patio & porch: Porch-Covered-Front
Lot
- Size: 10,018 Square Feet
- Features: Irregular Lot, Lawn-Front, Lawn-Rear, Trees-Rear
Details
- Additional structures: Shed(s), Outbuilding
- Parcel number: 464314212017
- Zoning: R
- Special conditions: Standard
Construction
Type & style
- Home type: SingleFamily
- Property subtype: Single Family Residence
Condition
- Year built: 1978
Community & HOA
Community
- Security: Smoke Detector/CO
- Subdivision: La Junta
Location
- Region: La Junta
Financial & listing details
- Price per square foot: $131/sqft
- Tax assessed value: $229,628
- Annual tax amount: $873
- Date on market: 10/15/2026
- Road surface type: Paved
Estimated market value
Not available
Estimated sales range
Not available
Not available
Price history
| Date | Event | Price |
|---|---|---|
| 10/15/2026 | Listed for sale | $249,500$131/sqft |
Source:  PAR #241802 Report a problem PAR #241802 Report a problem | ||
| 10/8/2026 | Listing removed | $249,500$131/sqft |
Source: PAR #241802 Report a problem | ||
| 8/18/2026 | Listed for sale | $249,500+91.9%$131/sqft |
Source: PAR #241802 Report a problem | ||
| 11/3/2005 | Sold | $130,000$68/sqft |
Source: Public Record Report a problem | ||
Public tax history
| Year | Property taxes | Tax assessment |
|---|---|---|
| 2024 | $771 -1.1% | $11,700 |
| 2023 | $779 +19.8% | $11,700 +20.1% |
| 2022 | $651 | $9,742 -2.8% |
| 2021 | -- | $10,023 +1.9% |
| 2020 | $631 +2.7% | $9,838 |
| 2019 | $615 +0.5% | $9,838 +3.7% |
| 2018 | $612 | $9,491 |
| 2017 | $612 | $9,491 -1.7% |
| 2016 | $612 -16.1% | $9,660 |
| 2015 | $729 | $9,660 -7.1% |
| 2014 | $729 | $10,397 -7.1% |
| 2012 | -- | $11,194 |
| 2011 | -- | $11,194 |
Find assessor info on the county website
Monthly payment
Est. payment
Payment breakdown
Explore the cost of this home by adjusting the details. Changes won't be saved.Climate risks
Neighborhood: 81050
Nearby schools
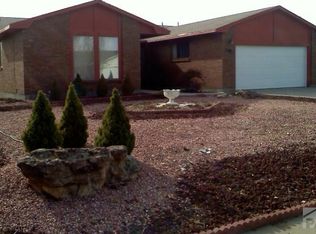


Similar homes
- $255,0004 bd2 ba2.2k sqft809 Belleview Ave, La Junta, CO 81050For Sale
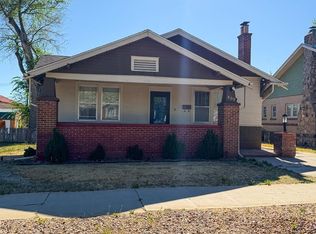 MLS ID #242666, Angela Ayala, REMAX PROPERTIES (2). PAR
 - $--3 bd2 ba1.4k sqft701 Adams Ave, La Junta, CO 81050Auction
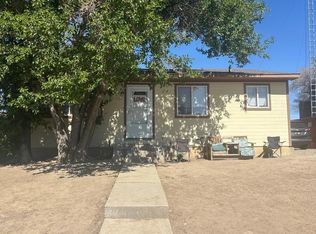 ServiceLink Auction
 - $282,5004 bd2 ba1.9k sqft26 Sierra Dr, La Junta, CO 81050For Sale
 MLS ID #241134, Donna Phillips, RE/MAX Of Pueblo Inc. PAR
 - $225,0004 bd2 ba2k sqft1722 Carson Ave, La Junta, CO 81050For Sale
 MLS ID #242075, Beth Howe, Great Plains Land Company, LLC. PAR
