Skip main navigation
Off market
  • Price Unknown

    38 Charleswood Cres, Yorkton, SK S3N 2R6

    4beds
    2baths
    1,152sqft
    Single Family Residence
    Built in 1967
    -- sqft lot
    $-- Zestimate®
    C$--/sqft
    C$2,091 Estimated rent

    Home value

    Not available

    Estimated sales range

    Not available

    Not available

    Loading
    Loading...

    Owner options

    List your home for rent

    C$2,091/mo

    Rent Zestimate®

    Find your next renter with Zillow Rental Manager. Plus, with online applications, you can quickly screen prospective tenants – for free.

    Learn more

    C$2,091/mo

    Rent Zestimate®

    Refinance and save

    Refinancing to a lower rate could help reduce your monthly payments and save thousands over the life of the loan.

    See today's rates

    Explore your selling options

    Work with a Zillow partner agent

    Leverage their expertise and Zillow's premium Showcase listings to get your home seen by more buyers.

    Get started

    List with your own agent

    Get your home in front of millions of buyers by listing it on Zillow.

    Learn how to do it

    Sell it yourself

    Take full control of how buyers see your home on Zillow by listing For Sale by Owner (FSBO).

    List your home

    What's special

    Island for food prepNewer appliancesGas stoveLarge rec roomNewer bathroomOffice or den areaTons of storage space

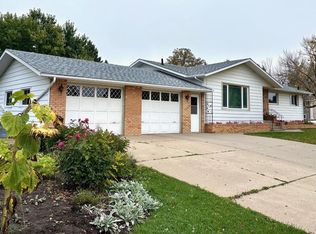
    Location ! Close to hospital, schools, Gallagher centre and churches! With over 2300 sq feet of living space on 2 levels, this home is the perfect family home giving you the space to grow. The property offers 3 bedrooms and one full bath on main floor, with the basement hosting one more bedroom and 3 pce bathroom. Extensive upgrades have been completed in recent years. Kitchen upgrade includes cherry cabinets with ginger color stain, island for food prep , newer appliances along with the installation of a gas stove . Dining area and living room flow adjacent to kitchen ,. The basement hosts a large rec room , newer bathroom, office or den area and one more bedroom. The utility room has tons of storage space along with the laundry facilities. Windows upgraded to triple pane, 2 inch insulation behind siding, 2inch insulation styro foam in basement walls, attic insulation added, R50, new shingles in 2023, upgraded flooring through out home, new fence in 2022, side and front entrance in 2020, garage rafter system upgraded and lifted by 2 feet to allow a higher ceiling and garage door. Back yard is fenced and ready for your children and pets to enjoy. Garden space is also available in back yard. This home is READY MOVE in condition with all the upgrades done! make your appt today

    This property is not currently displayed as for sale or rent on Zillow. This may be different from what's on other websites or public sources.

    Zillow last checked:

    Source: Century 21 Canada,MLS®#: SK017883MLS Logo

    Facts & features

    Interior

    Bedrooms & bathrooms
    • Bedrooms: 4
    • Bathrooms: 2
    Heating
    • Has Heating (Unspecified Type)
    Features
    • Basement: yes
    Interior area
    • Total structure area: 1,152
    • Total interior livable area: 1,152 sqft

    Property

    Parking
    • Parking features: 1 CAR DETACHED, 1 CAR DETACHED

    Construction

    Type & style
    • Home type: SingleFamily
    • Property subtype: Single Family Residence
    Condition
    • Year built: 1967

    Community & HOA

    Location
    • Region: Yorkton

    Financial & listing details

    • Date on market: 9/10/2025
    • Lease term: Contact For Details

    Price history

    Price history is unavailable.

    Public tax history

    Tax history is unavailable.

    Neighborhood: S3N

    Nearby schools

    GreatSchools rating

    No schools nearby

    We couldn't find any schools near this home.