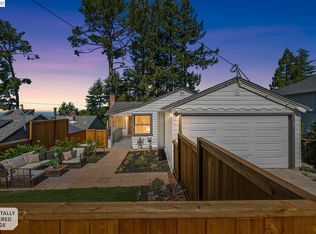
Like-new residence in the Montclair district has been rebuilt beyond a typical renovation. This modern designer home features state-of-the-art materials, high-end finishes and all-new systems. Nestled on a peaceful cul-de-sac with panoramic views of the Bay, bridges, and city skyline. Step into a level-in entry with an open-concept layout, where the living room, dining area, and gourmet kitchen blend seamlessly. Floor-to-ceiling windows provide natural light, while a sleek fireplace creates a cozy ambiance. The chef’s kitchen boasts premium Bosch stainless steel appliances, a six-burner gas range, wine refrigerator, custom cabinetry, quartz countertops, and a designer tile backsplash. A spacious deck provides an ideal setting for entertaining against the backdrop of dazzling city lights. Two spacious bedrooms and a beautifully finished dual-vanity bath complete the main floor. Downstairs, the primary suite offers a walk-in closet, en-suite bath with an oversized seamless glass shower and a dual-sink vanity. The bonus space is perfect for an office, nursery or gym. Other highlights include engineered wood floors, dedicated laundry room, secure garage, EV charger and a beautifully landscaped yard. Conveniently located near Montclair Village, freeways, parks, and top-rated schools!
Sold for $1,350,000
$1,350,000
38 Chatsworth Ct, Oakland, CA 94611
3beds
1,855sqft
Single Family Residence
Built in 1946
0.31 Acres Lot
$1,309,100 Zestimate®
$728/sqft
$5,590 Estimated rent
Home value
$1,309,100
$1.18M - $1.45M
$5,590/mo
Zestimate® history
Owner options
List your home for rent
$5,590/mo
Rent Zestimate®
Find your next renter with Zillow Rental Manager. Plus, with online applications, you can quickly screen prospective tenants – for free.
$5,590/mo
Rent Zestimate®
Refinance and save
$8,768/mo
Est. payment
Refinancing to a lower rate could help reduce your monthly payments and save thousands over the life of the loan.
$8,768/mo
Est. payment
Explore your selling options
Work with a Zillow partner agent
Leverage their expertise and Zillow's premium Showcase listings to get your home seen by more buyers.
Get startedList with your own agent
Get your home in front of millions of buyers by listing it on Zillow.
Learn how to do itSell it yourself
Take full control of how buyers see your home on Zillow by listing For Sale by Owner (FSBO).
List your homeWhat's special
Sleek fireplacePeaceful cul-de-sacCustom cabinetryModern designer homeOpen-concept layoutBeautifully landscaped yardEngineered wood floors
Zillow last checked:
Listing updated:
Listed by:
Leah Tounger DRE #01400141 510-701-6497,
KW Advisors East Bay
Bought with:
Calvin Kam, DRE #01888090
Compass
Source: bridgeMLS/CCAR/Bay East AOR,MLS#: 41088392
Facts & features
Interior
Bedrooms & bathrooms
- Bedrooms: 3
- Bathrooms: 2
- Full bathrooms: 2
Rooms
- Room types: Family Room, Formal Dining Room, Office
Kitchen
- Features: Counter - Solid Surface, Dishwasher, Garbage Disposal, Gas Range/Cooktop, Microwave, Range/Oven Free Standing, Refrigerator, Skylight(s), Updated Kitchen, Other
Heating
- Forced Air
Cooling
- No Air Conditioning
Appliances
- Included: Dishwasher, Gas Range, Microwave, Free-Standing Range, Refrigerator, ENERGY STAR Qualified Appliances
- Laundry: Hookups Only
Features
- Dining Area, Counter - Solid Surface, Updated Kitchen, Energy Star Lighting, Solar Tube(s)
- Flooring: Tile, Engineered Wood
- Windows: Skylight(s)
- Number of fireplaces: 1
- Fireplace features: Electric
Interior area
- Total structure area: 1,855
- Total interior livable area: 1,855 sqft
Property
Parking
- Total spaces: 1
- Parking features: Garage Door Opener
- Attached garage spaces: 1
Features
- Levels: Multi/Split
- Exterior features: Back Yard, Front Yard
- Pool features: None
- Has view: Yes
- View description: Bay, Bay Bridge, Canyon, City Lights, Downtown, Panoramic, San Francisco, City
- Has water view: Yes
- Water view: Bay,Bay Bridge
Lot
- Size: 0.31 Acres
- Features: Cul-De-Sac, Premium Lot, Front Yard
Details
- Parcel number: 48D72538
- Special conditions: Standard
Construction
Type & style
- Home type: SingleFamily
- Architectural style: Custom
- Property subtype: Single Family Residence
Materials
- Stucco, Wood Siding
- Roof: Shingle
Condition
- Existing
- New construction: No
- Year built: 1946
Utilities & green energy
- Electric: No Solar
- Sewer: Public Sewer
- Water: Public
- Utilities for property: Natural Gas Connected
Green energy
- Energy efficient items: Ceiling Insulation, Insulation - Per Owner
Community & HOA
HOA
- Has HOA: No
Location
- Region: Oakland
Financial & listing details
- Price per square foot: $728/sqft
- Tax assessed value: $1,087,730
- Date on market: 3/6/2025
- Listing terms: Cash,Conventional
Price history
| Date | Event | Price |
|---|---|---|
| 5/23/2025 | Sold | $1,350,000+4.2%$728/sqft |
Source:  bridgeMLS/CCAR/Bay East AOR #41088392 Report a problem bridgeMLS/CCAR/Bay East AOR #41088392 Report a problem | ||
| 4/30/2025 | Pending sale | $1,295,000$698/sqft |
Source: bridgeMLS/CCAR/Bay East AOR #41088392 Report a problem | ||
| 3/6/2025 | Listed for sale | $1,295,000+26.3%$698/sqft |
Source: bridgeMLS/CCAR/Bay East AOR #41088392 Report a problem | ||
| 8/9/2023 | Listing removed | -- |
Source:  CRMLS #40988023 Report a problem CRMLS #40988023 Report a problem | ||
| 6/6/2022 | Sold | $1,025,000+15.3%$553/sqft |
Source: bridgeMLS/CCAR/Bay East AOR #40988023 Report a problem | ||
| 4/15/2022 | Pending sale | $889,000$479/sqft |
Source: bridgeMLS/CCAR/Bay East AOR #40988023 Report a problem | ||
| 4/7/2022 | Listed for sale | $889,000$479/sqft |
Source: bridgeMLS/CCAR/Bay East AOR #40988023 Report a problem | ||
Public tax history
| Year | Property taxes | Tax assessment |
|---|---|---|
| 2025 | -- | $1,087,730 +2% |
| 2024 | $15,676 -5% | $1,066,410 +2% |
| 2023 | $16,502 +190.6% | $1,045,500 +258.5% |
| 2022 | $5,678 +6.6% | $291,638 +2% |
| 2021 | $5,327 +1.4% | $285,920 +1% |
| 2020 | $5,255 +5.3% | $282,989 +2% |
| 2019 | $4,990 +7.3% | $277,442 +2% |
| 2018 | $4,649 | $272,003 +2% |
| 2017 | $4,649 -0.4% | $266,670 +2% |
| 2016 | $4,668 +6.5% | $261,441 +1.5% |
| 2015 | $4,383 | $257,515 +2% |
| 2014 | $4,383 | $252,471 +0.5% |
| 2013 | -- | $251,332 +2% |
| 2012 | -- | $246,405 +2% |
| 2011 | -- | $241,573 +0.8% |
| 2010 | -- | $239,768 -0.2% |
| 2009 | -- | $240,338 +2% |
| 2008 | -- | $235,625 +2% |
| 2007 | -- | $231,005 +2% |
| 2006 | -- | $226,477 +2% |
| 2005 | -- | $222,038 +2% |
| 2004 | -- | $217,685 +1.9% |
| 2003 | -- | $213,696 +2% |
| 2002 | -- | $209,506 +2% |
| 2001 | $2,987 | $205,398 |
Find assessor info on the county website
Neighborhood: Piedmont Pines
Nearby homes
- $1,353,1004 bd3 ba2.5k sqft32 Chatsworth Ct, Oakland, CA 94611Off Market
- $1,212,7003 bd2 ba1.8k sqft42 Chatsworth Ct, Oakland, CA 94611Off Market
- $1,098,8003 bd2 ba1.8k sqft26 Chatsworth Ct, Oakland, CA 94611Off Market
- $1,380,0004 bd2 ba1.8k sqft39 Chatsworth Ct, Oakland, CA 94611Sold
- $1,136,4003 bd2 ba1.6k sqft50 Chatsworth Ct, Oakland, CA 94611Off Market
- $1,004,9005 bd2 ba1.6k sqft33 Chatsworth Ct, Oakland, CA 94611Off Market
- $1,416,4005 bd2 ba2.7k sqft43 Chatsworth Ct, Oakland, CA 94611Off Market
- $1,050,7003 bd2 ba2k sqft27 Chatsworth Ct, Oakland, CA 94611Off Market
Nearby schools
GreatSchools rating
- 6/10Joaquin Miller Elementary SchoolGrades: K-5Distance: 0.3 mi
- 7/10Montera Middle SchoolGrades: 6-8Distance: 0.3 mi
- 6/10Skyline High SchoolGrades: 9-12Distance: 2.7 mi
Get a cash offer in 3 minutes
Find out how much your home could sell for in as little as 3 minutes with a no-obligation cash offer.
Estimated market value
$1,309,100
Get a cash offer in 3 minutes
Find out how much your home could sell for in as little as 3 minutes with a no-obligation cash offer.
Estimated market value
$1,309,100
- California
- Alameda County
- Oakland
- 94611
- Piedmont Pines
- 38 Chatsworth Ct
Nearby cities
Nearby neighborhoods
Nearby zip codes
Other Oakland Topics
