Skip main navigation
Sold for $379,900
  • $379,900

    38 Chelsea Dr, Fort Walton Beach, FL 32547

    3beds
    1,688sqft
    SingleFamily
    Built in 1966
    0.25 Acres Lot
    $407,000 Zestimate®
    $225/sqft
    $2,130 Estimated rent

    Home value

    $407,000

    $387,000 - $427,000

    $2,130/mo

    Zestimate® history
    Loading
    Loading...

    Owner options

    List your home for rent

    $2,130/mo

    Rent Zestimate®

    Find your next renter with Zillow Rental Manager. Plus, with online applications, you can quickly screen prospective tenants – for free.

    Learn more

    $2,130/mo

    Rent Zestimate®

    Refinance and save

    $2,431/mo

    Est. payment

    Refinancing to a lower rate could help reduce your monthly payments and save thousands over the life of the loan.

    See today's rates

    $2,431/mo

    Est. payment

    Explore your selling options

    Work with a Zillow partner agent

    Leverage their expertise and Zillow's premium Showcase listings to get your home seen by more buyers.

    Get started

    List with your own agent

    Get your home in front of millions of buyers by listing it on Zillow.

    Learn how to do it

    Sell it yourself

    Take full control of how buyers see your home on Zillow by listing For Sale by Owner (FSBO).

    List your home

    What's special

    Golf courseNew water heater installedMaster bathQuartz countertopsUpdated kitchenBuilt-in work bench
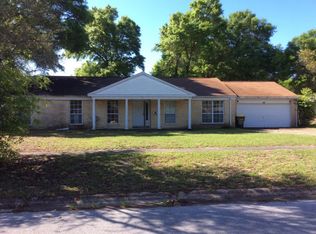
    ****SELLERS CONTACT INFO BELOW**** Updated home in the desirable Kenwood neighborhood. Walking distance to the top rated schools, golf course, restaurants, playgrounds, and one of the few neighborhoods with sides walks throughout. Recently updated kitchen with all new GE stainless steel appliances, quartz countertops, and diamond brand soft close cabinets. All new vinyl plank flooring installed throughout, and bathrooms have been remodeled, master bath has a bluetooth vent/light/speaker. The Roof has been replaced in 2014 with hurricane approved hardware and clips, new water heater installed in 2018, and windows. The house has has been updated to copper wiring. The garage is an oversized 2 car garage with a built-in work bench and storage. I have a wind mitigation inspection that was performed recently. Please call or text for any questions or more infomation at 209-639-1956. *********NO REALTORS PLEASE********** *Seller is PCSing and looking to sell ASAP *Seller will split closing costs, Buyer assumes their realtor fees if used.

    Facts & features

    Interior

    Bedrooms & bathrooms
    • Bedrooms: 3
    • Bathrooms: 2
    • Full bathrooms: 2
    Heating
    • Forced air, Electric
    Cooling
    • Central
    Appliances
    • Included: Dishwasher, Dryer, Freezer, Garbage disposal, Microwave, Range / Oven, Refrigerator, Washer
    Features
    • Flooring: Tile, Carpet, Hardwood, Linoleum / Vinyl
    • Basement: None
    • Has fireplace: Yes
    Interior area
    • Total interior livable area: 1,688 sqft

    Property

    Parking
    • Parking features: Garage - Attached
    Features
    • Exterior features: Brick
    Lot
    • Size: 0.25 Acres
    • Features: Interior, Sidewalk
    Details
    • Parcel number: 351S24041000020180
    • Zoning: Resid Single Family

    Construction

    Type & style
    • Home type: SingleFamily
    Materials
    • Roof: Shake / Shingle
    Condition
    • Year built: 1966

    Utilities & green energy

    • Utilities for property: Electric, Public Water, Public Sewer, Phone

    Community & HOA

    Location
    • Region: Fort Walton Beach

    Financial & listing details

    • Price per square foot: $225/sqft
    • Tax assessed value: $318,550

    Price history

    DateEventPrice
    8/2/2023Sold$379,900-2.6%$225/sqft
    Source: Public Record Report a problem
    5/24/2023Listed for sale$389,900+31.7%$231/sqft
    Source: Owner Report a problem
    3/24/2021Listing removed--
    Source: Owner Report a problem
    10/25/2019Listing removed$296,000$175/sqft
    Source: Owner Report a problem
    10/22/2019Listed for sale$296,000+18.4%$175/sqft
    Source: Owner Report a problem
    9/5/2017Sold$249,900$148/sqft
    Source: ECAOR #780690 Report a problem
    8/4/2017Listed for sale$249,900$148/sqft
    Source: Gene Jorgenson Realty Inc #780690 Report a problem

    Public tax history

    YearProperty taxesTax assessment
    2024-- $318,550 +54.5%
    2023$2,315 +32.9%$206,210 +3%
    2022$1,742 -28%$200,204 +3%
    2021$2,418 +1.3%$194,373 +1.4%
    2020$2,388 +3.2%$191,689 +2.3%
    2019$2,313 +0.6%$187,379 +1.9%
    2018$2,301 $183,885 +61%
    2017$2,301 +90.7%$114,222 +2.6%
    2016$1,207 +3.8%$111,327 +0.7%
    2015$1,163 -1.6%$110,553 +0.8%
    2014$1,182 $109,676 +1.5%
    2013-- $108,055 +2.6%
    2012-- $105,318 +3%
    2011-- $102,250 +1.5%
    2010-- $100,739 +2.7%
    2009-- $98,091 +0.1%
    2008-- $97,993 +3%
    2007-- $95,139 +2.5%
    2006-- $92,819 +3%
    2005-- $90,116 +3%
    2004-- $87,491 +1.9%
    2003-- $85,860 +2.4%
    2002-- $83,848 +1.6%
    2001-- $82,528
    Find assessor info on the county website

    Neighborhood: 32547

    Nearby schools

    GreatSchools rating
    Schools provided by the listing agent
    • Elementary: Kenwood
    • Middle: Pryor
    • High: Choctawhatchee

    Source: The MLS. This data may not be complete. We recommend contacting the local school district to confirm school assignments for this home.

    Get pre-qualified for a loan
    At Zillow Home Loans, we can pre-qualify you in as little as 5 minutes with no impact to your credit score.

    An equal housing lender. NMLS #10287.

    Sell for more on Zillow
    Get a Zillow Showcase℠ listing at no additional cost and you could sell for .
    $407,000
    2% more
    +$8,140
    With Zillow Showcase(estimated)
    $415,140