Charming Rambler on a Wooded Lot with Modern Updates!
Welcome to this beautifully updated 3-bedroom, 2-bath rambler nestled on a wooded lot. This home offers the perfect blend of comfort and functionality, featuring a spacious layout with an additional bonus room—ideal for a home office, computer room, or cozy den.
Step inside to discover a host of recent upgrades, including new windows that fill the home with natural light, stylish new flooring throughout, and fully remodeled bathrooms that add a touch of class to your daily routine.
The heart of the home flows effortlessly from the living area to the kitchen and dining spaces, making it perfect for both relaxing and entertaining. Home has a two-stall garage and a handy storage shed for all your tools and toys.
New windows installed in 2024, New gutters, tile in the kitchen, new carpet upstairs. Move-in ready!
Closed
$239,900
38 Cherry St N, Waite Park, MN 56387
3beds
1,921sqft
Single Family Residence
Built in 1972
0.25 Acres Lot
$250,100 Zestimate®
$125/sqft
$2,134 Estimated rent
Home value
$250,100
$225,000 - $280,000
$2,134/mo
Zestimate® history
Owner options
List your home for rent
$2,134/mo
Rent Zestimate®
Find your next renter with Zillow Rental Manager. Plus, with online applications, you can quickly screen prospective tenants – for free.
$2,134/mo
Rent Zestimate®
Refinance and save
$1,477/mo
Est. payment
Refinancing to a lower rate could help reduce your monthly payments and save thousands over the life of the loan.
$1,477/mo
Est. payment
Explore your selling options
Work with a Zillow partner agent
Leverage their expertise and Zillow's premium Showcase listings to get your home seen by more buyers.
Get startedList with your own agent
Get your home in front of millions of buyers by listing it on Zillow.
Learn how to do itSell it yourself
Take full control of how buyers see your home on Zillow by listing For Sale by Owner (FSBO).
List your homeWhat's special
Modern updatesStylish new flooringNew windowsTwo-stall garageNatural lightBonus roomRemodeled bathrooms
Zillow last checked:
Listing updated:
Listed by:
Melissa Welsh 320-333-0888,
Coldwell Banker Realty,
Haiden Welsh 320-250-9554
Bought with:
Kathryn Stangler
Ashworth Real Estate
Source: NorthstarMLS as distributed by MLS GRID,MLS#: 6751778
Facts & features
Interior
Bedrooms & bathrooms
- Bedrooms: 3
- Bathrooms: 2
- Full bathrooms: 1
- 3/4 bathrooms: 1
Bedroom
- Level: Main
- Area: 150 Square Feet
- Dimensions: 12.5x12
Bedroom 2
- Level: Main
- Area: 112.5 Square Feet
- Dimensions: 12.5x9
Bedroom 3
- Level: Lower
- Area: 126 Square Feet
- Dimensions: 12x10.5
Bonus room
- Level: Lower
- Area: 132.25 Square Feet
- Dimensions: 11.5x11.5
Dining room
- Level: Main
- Area: 76.5 Square Feet
- Dimensions: 9x8.5
Family room
- Level: Lower
- Area: 264 Square Feet
- Dimensions: 22x12
Kitchen
- Level: Main
- Area: 81 Square Feet
- Dimensions: 9x9
Laundry
- Level: Lower
- Area: 189.75 Square Feet
- Dimensions: 16.5x11.5
Living room
- Level: Main
- Area: 275 Square Feet
- Dimensions: 22x12.5
Heating
- Hot Water
Cooling
- Window Unit(s)
Appliances
- Included: Dishwasher, Dryer, Microwave, Range, Refrigerator, Washer
- Laundry: In Basement
Features
- Basement: Finished,Full
Interior area
- Total structure area: 1,921
- Total interior livable area: 1,921 sqft
- Finished area above ground: 988
- Finished area below ground: 933
Property
Parking
- Total spaces: 2
- Parking features: Attached
- Attached garage spaces: 2
- Details: Garage Dimensions (24x24)
Accessibility
- Accessibility features: None
Features
- Levels: One
- Stories: 1
Lot
- Size: 0.25 Acres
- Dimensions: 72 x 150
- Features: Tree Coverage - Medium
Details
- Additional structures: Storage Shed
- Foundation area: 988
- Parcel number: 98607520000
- Zoning description: Residential-Single Family
Construction
Type & style
- Home type: SingleFamily
- Property subtype: Single Family Residence
Materials
- Roof: Asphalt,Pitched
Condition
- New construction: No
- Year built: 1972
Utilities & green energy
- Gas: Natural Gas
- Sewer: City Sewer/Connected
- Water: City Water/Connected
Community & HOA
Community
- Subdivision: Oakdale Add
HOA
- Has HOA: No
Location
- Region: Waite Park
Financial & listing details
- Price per square foot: $125/sqft
- Tax assessed value: $186,300
- Annual tax amount: $2,446
- Date on market: 7/10/2025
- Cumulative days on market: 20 days
- Road surface type: Paved
Price history
| Date | Event | Price |
|---|---|---|
| 8/19/2025 | Sold | $239,900$125/sqft |
Source:  NorthstarMLS as distributed by MLS GRID #6751778 Report a problem NorthstarMLS as distributed by MLS GRID #6751778 Report a problem | ||
| 7/30/2025 | Pending sale | $239,900$125/sqft |
Source: NorthstarMLS as distributed by MLS GRID #6751778 Report a problem | ||
| 7/10/2025 | Listed for sale | $239,900+0.8%$125/sqft |
Source: NorthstarMLS as distributed by MLS GRID #6751778 Report a problem | ||
| 7/7/2025 | Listing removed | -- |
Source: Owner Report a problem | ||
| 6/26/2025 | Listed for sale | $238,000+80.3%$124/sqft |
Source: Owner Report a problem | ||
| 1/16/2020 | Sold | $132,000-5.6%$69/sqft |
Source: NorthstarMLS as distributed by MLS GRID #5295445 Report a problem | ||
| 1/13/2020 | Pending sale | $139,900$73/sqft |
Source: Central MN Realty LLC #5295445 Report a problem | ||
| 11/11/2019 | Price change | $139,900-6.7%$73/sqft |
Source: Central MN Realty LLC #5295445 Report a problem | ||
| 10/26/2019 | Listed for sale | $149,900$78/sqft |
Source: Central MN Realty LLC #5295445 Report a problem | ||
| 11/13/2013 | Listing removed | $900 |
Source: Executive Realty of St.Cloud and JLS Propety Management Report a problem | ||
| 11/8/2013 | Listed for rent | $900 |
Source: Executive Realty of St.Cloud and JLS Propety Management Report a problem | ||
Public tax history
| Year | Property taxes | Tax assessment |
|---|---|---|
| 2025 | $2,438 +3.8% | $186,300 +11.6% |
| 2024 | $2,348 -3.8% | $166,900 -0.9% |
| 2023 | $2,440 +31.7% | $168,500 +25.7% |
| 2022 | $1,852 | $134,000 |
| 2021 | $1,852 -10.2% | $134,000 +6.3% |
| 2020 | $2,062 +8.1% | $126,000 +10.7% |
| 2017 | $1,908 +0.7% | $113,800 |
| 2016 | $1,894 | -- |
| 2015 | $1,894 | -- |
| 2014 | $1,894 +25.6% | -- |
| 2013 | $1,508 -5.9% | -- |
| 2012 | $1,602 -2.1% | -- |
| 2011 | $1,636 | -- |
| 2010 | $1,636 +2% | -- |
| 2009 | $1,604 +5.1% | -- |
| 2008 | $1,526 -7.3% | -- |
| 2007 | $1,646 +23.6% | -- |
| 2006 | $1,332 +12.5% | -- |
| 2005 | $1,184 +23.5% | -- |
| 2003 | $959 +14.9% | -- |
| 2002 | $835 -3.5% | -- |
| 2001 | $865 +6.7% | -- |
| 2000 | $811 | -- |
Find assessor info on the county website
Neighborhood: 56387
Nearby homes
- $121,4003 bd2 ba1.9k sqft38 Cherry St N, Waite Park, MN 56387Off Market
- $121,4003 bd1 ba1.1k sqft38 Cherry St N, Waite Park, MN 56387Off Market
- $215,0003 bd2 ba1.6k sqft32 Cherry St N, Waite Park, MN 56387Sold

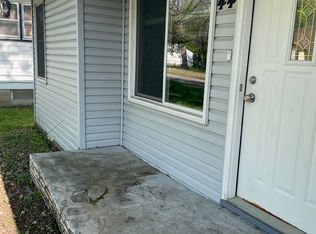
- $136,5002 bd1 ba714 sqft44 Cherry St N, Waite Park, MN 56387Off Market
- $194,9002 bd1 ba1.1k sqft218 1st Ave N, Waite Park, MN 56387Off Market
- $192,2003 bd1 ba1.6k sqft52 Cherry St N, Waite Park, MN 56387Off Market
- $266,9001 bd1 ba1.5k sqft22 Cherry St N, Waite Park, MN 56387Off Market
- $--4 bd3 ba1.6k sqft35 Cherry St N #A, Waite Park, MN 56387Off Market
Nearby schools
GreatSchools rating
- 3/10Discovery Community Elementary SchoolGrades: PK-5Distance: 1.3 mi
- 3/10North Junior High SchoolGrades: 6-8Distance: 1.6 mi
- 3/10Apollo Senior High SchoolGrades: 9-12Distance: 0.9 mi
Get a cash offer in 3 minutes
Find out how much your home could sell for in as little as 3 minutes with a no-obligation cash offer.
Estimated market value
$250,100
Get a cash offer in 3 minutes
Find out how much your home could sell for in as little as 3 minutes with a no-obligation cash offer.
Estimated market value
$250,100
- Minnesota
- Stearns County
- Waite Park
- 56387
- 38 Cherry St N
Nearby cities
Nearby zip codes
Other Waite Park Topics
