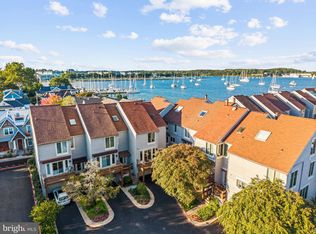
End Unit townhouse!! Enjoy views across the Severn River and also across Spa Creek to The Naval Academy from the expansive newly renovated decks on both the main level and bedroom levels. The open floor plan is perfect for entertaining and lounging and helps to maximize the great location, natural light and privacy by allowing clear views on all three sides. 4 finished levels of living make it easy for spread out and have private, quiet space. Large custom kitchen features great storage and work space and a private deck off the breakfast room/kitchen for the most superb spot for grilling! Garage and driveway are out of sight and located in the back of the home increasing the appeal of the front exterior. Chesapeake Landing's location on the coveted Eastport peninsula is a easy stroll to dozens of fantastic restaurants, many marinas, several yacht clubs, shopping and Downtown Annapolis. Pool, tennis and marina are privately held (which helps to keeping condo fees at a reasonable rate!) with membership and slips available and discounted for Chesapeake Landing Condo residents.
Sold for $1,725,000
$1,725,000
38 Chesapeake Lndg, Annapolis, MD 21403
4beds
2,298sqft
Townhouse
Built in 1979
3,484 Square Feet Lot
$1,728,900 Zestimate®
$751/sqft
$5,108 Estimated rent
Home value
$1,728,900
$1.61M - $1.87M
$5,108/mo
Zestimate® history
Owner options
List your home for rent
$5,108/mo
Rent Zestimate®
Find your next renter with Zillow Rental Manager. Plus, with online applications, you can quickly screen prospective tenants – for free.
$5,108/mo
Rent Zestimate®
Refinance and save
$10,982/mo
Est. payment
Refinancing to a lower rate could help reduce your monthly payments and save thousands over the life of the loan.
$10,982/mo
Est. payment
Explore your selling options
Work with a Zillow partner agent
Leverage their expertise and Zillow's premium Showcase listings to get your home seen by more buyers.
Get startedList with your own agent
Get your home in front of millions of buyers by listing it on Zillow.
Learn how to do itSell it yourself
Take full control of how buyers see your home on Zillow by listing For Sale by Owner (FSBO).
List your homeWhat's special
Newly renovated decksPrivate deckCustom kitchenOpen floor plan
Zillow last checked:
Listing updated:
Listed by:
Alex Tower Sears 443-254-5661,
TTR Sotheby's International Realty,
Listing Team: The Tower Team Of Ttr Sotheby's International Realty
Bought with:
Cheryl Jersey-Lecourt, 610813
Long & Foster Real Estate, Inc.
Source: Bright MLS,MLS#: MDAA2119658
Facts & features
Interior
Bedrooms & bathrooms
- Bedrooms: 4
- Bathrooms: 4
- Full bathrooms: 3
- 1/2 bathrooms: 1
- Main level bathrooms: 1
Rooms
- Room types: Living Room, Dining Room, Primary Bedroom, Bedroom 2, Bedroom 3, Kitchen, Family Room, Den, Laundry, Bathroom 2, Bathroom 3, Primary Bathroom
Primary bedroom
- Features: Balcony Access, Cathedral/Vaulted Ceiling, Ceiling Fan(s), Flooring - HardWood, Window Treatments
- Level: Upper
Bedroom 2
- Features: Flooring - Carpet, Ceiling Fan(s), Walk-In Closet(s)
- Level: Upper
Bedroom 3
- Features: Built-in Features
- Level: Lower
Primary bathroom
- Features: Flooring - Marble, Walk-In Closet(s)
- Level: Upper
Bathroom 2
- Features: Granite Counters
- Level: Upper
Bathroom 3
- Features: Built-in Features, Flooring - Carpet
- Level: Lower
Den
- Features: Built-in Features, Flooring - Carpet, Primary Bedroom - Dressing Area
- Level: Lower
Dining room
- Features: Chair Rail, Flooring - HardWood, Crown Molding
- Level: Main
Family room
- Features: Flooring - Carpet, Skylight(s), Cathedral/Vaulted Ceiling, Window Treatments
- Level: Upper
Kitchen
- Features: Granite Counters, Dining Area, Flooring - HardWood
- Level: Main
Laundry
- Level: Upper
Living room
- Features: Crown Molding, Fireplace - Wood Burning, Flooring - HardWood
- Level: Main
Heating
- Heat Pump, Electric
Cooling
- Ceiling Fan(s), Heat Pump, Central Air, Electric
Appliances
- Included: Microwave, Cooktop, Dishwasher, Disposal, Dryer, Exhaust Fan, Ice Maker, Oven/Range - Electric, Refrigerator, Washer, Electric Water Heater
- Laundry: Upper Level, Laundry Room
Features
- Breakfast Area, Built-in Features, Chair Railings, Crown Molding, Formal/Separate Dining Room, Eat-in Kitchen, Kitchen - Table Space, Primary Bath(s), Recessed Lighting, Spiral Staircase, Upgraded Countertops, Walk-In Closet(s)
- Flooring: Wood, Luxury Vinyl, Tile/Brick, Carpet
- Windows: Skylight(s), Window Treatments
- Has basement: No
- Number of fireplaces: 1
- Fireplace features: Marble, Wood Burning
Interior area
- Total structure area: 2,298
- Total interior livable area: 2,298 sqft
- Finished area above ground: 2,298
- Finished area below ground: 0
Property
Parking
- Total spaces: 2
- Parking features: Garage Door Opener, Secured, Private, Driveway, Attached
- Attached garage spaces: 1
- Uncovered spaces: 1
Accessibility
- Accessibility features: None
Features
- Levels: Three
- Stories: 3
- Exterior features: Tennis Court(s)
- Pool features: Community
- Has view: Yes
- View description: Water, Scenic Vista
- Has water view: Yes
- Water view: Water
- Waterfront features: River
- Body of water: Severn River
Lot
- Size: 3,484 Square Feet
- Features: Corner Lot/Unit
Details
- Additional structures: Above Grade, Below Grade
- Parcel number: 020610890022343
- Zoning: RESIDENTIAL
- Special conditions: Standard
Construction
Type & style
- Home type: Townhouse
- Architectural style: Contemporary
- Property subtype: Townhouse
Materials
- Cedar
- Foundation: Other
Condition
- New construction: No
- Year built: 1979
Utilities & green energy
- Sewer: Public Sewer
- Water: Public
Community & HOA
Community
- Features: Pool
- Security: Security Gate
- Condo and coop fee: $773 quarterly
- Subdivision: Chesapeake Landing
HOA
- Has HOA: No
- Amenities included: Gated, Pool Mem Avail
- Services included: Insurance, Lawn Care Front, Maintenance Grounds, Reserve Funds, Road Maintenance, Common Area Maintenance, Management, Security
Location
- Region: Annapolis
- Municipality: Annapolis
Financial & listing details
- Price per square foot: $751/sqft
- Tax assessed value: $890,600
- Annual tax amount: $12,797
- Date on market: 7/7/2025
- Listing agreement: Exclusive Right To Sell
- Listing terms: Cash,Conventional
- Ownership: Fee Simple
Price history
| Date | Event | Price |
|---|---|---|
| 8/12/2025 | Sold | $1,725,000-2.8%$751/sqft |
Source:  Bright MLS #MDAA2119658 Report a problem Bright MLS #MDAA2119658 Report a problem | ||
| 7/12/2025 | Pending sale | $1,775,000$772/sqft |
Source: Bright MLS #MDAA2119658 Report a problem | ||
| 7/7/2025 | Listed for sale | $1,775,000+55%$772/sqft |
Source: Bright MLS #MDAA2119658 Report a problem | ||
| 3/29/2021 | Sold | $1,145,000+78.9%$498/sqft |
Source: Public Record Report a problem | ||
| 7/29/2002 | Sold | $640,000+82.9%$279/sqft |
Source: Public Record Report a problem | ||
| 11/23/1993 | Sold | $350,000$152/sqft |
Source: Public Record Report a problem | ||
Public tax history
| Year | Property taxes | Tax assessment |
|---|---|---|
| 2026 | $16,924 +13.7% | $1,186,000 +14.2% |
| 2025 | $14,879 +16.3% | $1,038,300 +16.6% |
| 2024 | $12,798 +20% | $890,600 +19.9% |
| 2023 | $10,668 +5.1% | $742,900 +3.1% |
| 2022 | $10,150 +3.2% | $720,400 +3.2% |
| 2021 | $9,833 +3.3% | $697,900 +3.3% |
| 2020 | $9,523 +0.7% | $675,400 |
| 2019 | $9,459 +2.2% | $675,400 +1.5% |
| 2018 | $9,256 +7.4% | $665,400 +0.8% |
| 2017 | $8,618 | $660,400 |
| 2016 | -- | $660,400 -10.6% |
| 2015 | -- | $739,100 -3.5% |
| 2014 | -- | $765,700 |
| 2013 | -- | $765,700 |
| 2012 | -- | $765,700 -16.2% |
| 2011 | -- | $914,200 |
| 2010 | -- | $914,200 |
| 2009 | -- | $914,200 -3.5% |
| 2008 | -- | $947,340 +14.7% |
| 2007 | -- | $825,826 +17.3% |
| 2006 | -- | $704,313 +20.8% |
| 2005 | -- | $582,800 +13.6% |
| 2004 | -- | $512,912 +15.8% |
| 2003 | -- | $443,026 +18.7% |
| 2002 | -- | $373,140 +3.1% |
| 2001 | -- | $361,886 |
Find assessor info on the county website
Neighborhood: 21403
Nearby homes
- $1,580,7004 bd4 ba2.2k sqft40 Chesapeake Lndg, Annapolis, MD 21403Off Market
- $1,359,7003 bd3 ba2.2k sqft42 Chesapeake Lndg, Annapolis, MD 21403Off Market
- $1,557,5003 bd4 ba2.2k sqft44 Chesapeake Lndg, Annapolis, MD 21403Off Market

- $1,499,0004 bd4 ba2.1k sqft48 Chesapeake Lndg, Annapolis, MD 21403Sold
- $1,806,3004 bd5 ba2.4k sqft9 Chesapeake Lndg, Annapolis, MD 21403Off Market
- $1,666,800-- bd3 ba2.2k sqft46 Chesapeake Lndg, Annapolis, MD 21403Off Market
- $1,349,000-- bd3 ba2.1k sqft50 Chesapeake Lndg, Annapolis, MD 21403Off Market
- $1,950,0003 bd4 ba2.1k sqft36 Chesapeake Lndg, Annapolis, MD 21403Off Market
Nearby schools
GreatSchools rating
- 6/10Eastport Elementary SchoolGrades: PK-5Distance: 0.4 mi
- 3/10Annapolis Middle SchoolGrades: 6-8Distance: 2.1 mi
- 4/10Annapolis High SchoolGrades: 9-12Distance: 4.7 mi
Schools provided by the listing agent
- Elementary: Eastport
- Middle: Annapolis
- High: Annapolis
- District: Anne Arundel County Public Schools
Source: Bright MLS. This data may not be complete. We recommend contacting the local school district to confirm school assignments for this home.
Get a cash offer in 3 minutes
Find out how much your home could sell for in as little as 3 minutes with a no-obligation cash offer.
Estimated market value
$1,728,900
Get a cash offer in 3 minutes
Find out how much your home could sell for in as little as 3 minutes with a no-obligation cash offer.
Estimated market value
$1,728,900
- Maryland
- Anne Arundel County
- Annapolis
- 21403
- 38 Chesapeake Lndg
