Don't miss out-this property is bound to sell in record time!
This exquisite 4-bedroom, 3-bathroom home is nestled on 1.3 acres of meticulously landscaped grounds in the serene woods on a dead end road, offering unparalleled privacy. Upon entering, you're greeted by skylight-infused interiors giving loads of natural sunlight. Boasting hardwood floors, the home provides both beauty and durability. The first floor features a family room with fireplace, living room, dining room, kitchen, powder room and a bedroom. Retreat to the upper level where you'll discover the luxurious primary suite featuring a spacious walk-in closet and an en-suite bathroom. Additionally, two more bedrooms, a cozy den, and another full bathroom await, promising comfort at every turn. Enjoy the finished basement featuring a movie theater, exercise area, workshop area and ample space for recreation. Outside you will find an expansive deck leading to relaxation with an in-ground pool and outdoor hot tub. Enjoy a fully enclosed yard with hidden fence where you can delight in the surrounding natural beauty.
Features include; ADT security system, a two-door garage, house wired for a portable generator in the event of a power outage. Minutes from the Hudson River for boating, kayaking and access to multiple parks. Many nearby shopping centers, BJs, Lowes, Home Depot, Walmart and grocery stores and easy commute from Croton Harmon and the Cortlandt train station.
The meticulous attention to detail throughout this residence, epitomizes living in a desired locale. Must See! Additional Information: ParkingFeatures:2 Car Attached,
Sold for $1,035,000
$1,035,000
38 Chester Court, Cortlandt Manor, NY 10567
4beds
3,020sqft
Single Family Residence, Residential
Built in 1984
1.3 Acres Lot
$1,162,600 Zestimate®
$343/sqft
$6,936 Estimated rent
Home value
$1,162,600
$1.10M - $1.23M
$6,936/mo
Zestimate® history
Owner options
List your home for rent
$6,936/mo
Rent Zestimate®
Find your next renter with Zillow Rental Manager. Plus, with online applications, you can quickly screen prospective tenants – for free.
$6,936/mo
Rent Zestimate®
Refinance and save
$6,909/mo
Est. payment
Refinancing to a lower rate could help reduce your monthly payments and save thousands over the life of the loan.
$6,909/mo
Est. payment
Explore your selling options
Work with a Zillow partner agent
Leverage their expertise and Zillow's premium Showcase listings to get your home seen by more buyers.
Get startedList with your own agent
Get your home in front of millions of buyers by listing it on Zillow.
Learn how to do itSell it yourself
Take full control of how buyers see your home on Zillow by listing For Sale by Owner (FSBO).
List your homeWhat's special
Fully enclosed yardWorkshop areaHidden fenceNatural sunlightExpansive deckPortable generatorPowder room
Zillow last checked:
Listing updated:
Listed by:
William Schunk 914-954-1178,
Schunk Realty Group 914-788-6339
Bought with:
James W. Schunk, 10491211499
Schunk Realty Group
Source: OneKey® MLS as distributed by MLS GRID,MLS#: H6302911
Facts & features
Interior
Bedrooms & bathrooms
- Bedrooms: 4
- Bathrooms: 3
- Full bathrooms: 2
- 1/2 bathrooms: 1
Bedroom 1
- Level: Second
Bedroom 2
- Level: Second
Bedroom 3
- Level: Second
Bedroom 4
- Level: First
Bathroom 1
- Level: Second
Bathroom 2
- Level: Second
Bathroom 3
- Level: First
Dining room
- Level: First
Family room
- Level: First
Kitchen
- Level: First
Living room
- Level: First
Office
- Level: Second
Heating
- Baseboard, Hot Water
Cooling
- Central Air
Appliances
- Included: Dishwasher, Dryer, Microwave, Refrigerator, Washer, Gas Water Heater
Features
- Eat-in Kitchen, Formal Dining
- Flooring: Hardwood
- Windows: Skylight(s)
- Basement: Finished
- Attic: Pull Stairs
- Number of fireplaces: 1
Interior area
- Total structure area: 3,020
- Total interior livable area: 3,020 sqft
Property
Parking
- Total spaces: 2
- Parking features: Attached, Driveway, Garage Door Opener, Garage
- Garage spaces: 2
- Has uncovered spaces: Yes
Features
- Levels: Two
- Stories: 2
- Pool features: In Ground
Lot
- Size: 1.3 Acres
- Features: Corner Lot, Near Public Transit, Near School, Near Shops
Details
- Parcel number: 2289055011000030000009
- Other equipment: Generator
Construction
Type & style
- Home type: SingleFamily
- Architectural style: Contemporary
- Property subtype: Single Family Residence, Residential
Materials
- Cedar
Condition
- Actual
- Year built: 1984
Utilities & green energy
- Sewer: Septic Tank
- Water: Public
- Utilities for property: Trash Collection Public
Community & HOA
Community
- Features: Park
- Security: Security System
HOA
- Has HOA: No
- Amenities included: Park
Location
- Region: Cortlandt Manor
Financial & listing details
- Price per square foot: $343/sqft
- Tax assessed value: $10,040
- Annual tax amount: $17,011
- Date on market: 4/26/2024
- Listing agreement: Exclusive Right To Sell
- Inclusions: Oven/Range, Second Refrigerator
Price history
| Date | Event | Price |
|---|---|---|
| 7/1/2024 | Sold | $1,035,000+9.1%$343/sqft |
Source:  OneKey® MLS as distributed by MLS GRID #H6302911 Report a problem OneKey® MLS as distributed by MLS GRID #H6302911 Report a problem | ||
| 6/4/2024 | Pending sale | $949,000$314/sqft |
Source: OneKey® MLS as distributed by MLS GRID #H6302911 Report a problem | ||
| 5/10/2024 | Listing removed | -- |
Source: OneKey® MLS as distributed by MLS GRID #H6302911 Report a problem | ||
| 4/26/2024 | Listed for sale | $949,000+121.2%$314/sqft |
Source: OneKey® MLS as distributed by MLS GRID #H6302911 Report a problem | ||
| 10/19/1998 | Sold | $429,000$142/sqft |
Source: Public Record Report a problem | ||
Public tax history
| Year | Property taxes | Tax assessment |
|---|---|---|
| 2025 | -- | $10,040 |
| 2024 | -- | $10,040 |
| 2023 | -- | $10,040 |
| 2022 | -- | $10,040 |
| 2021 | -- | $10,040 |
| 2020 | -- | $10,040 |
| 2019 | -- | $10,040 |
| 2018 | -- | $10,040 |
| 2017 | -- | $10,040 |
| 2016 | -- | $10,040 |
| 2015 | -- | $10,040 |
| 2014 | -- | $10,040 |
| 2013 | -- | $10,040 |
| 2012 | -- | $10,040 |
| 2011 | -- | $10,040 |
| 2010 | -- | $10,040 -11.5% |
| 2009 | -- | $11,350 |
| 2008 | -- | $11,350 |
| 2007 | -- | $11,350 |
| 2006 | -- | $11,350 |
| 2004 | -- | $11,350 |
| 2003 | -- | $11,350 |
| 2002 | -- | $11,350 |
| 2000 | -- | $11,350 |
| 1999 | -- | $11,350 |
Find assessor info on the county website
Neighborhood: 10567
Nearby homes
- $1,135,3004 bd3 ba3.8k sqft4 Rock Hill Dr, Cortlandt Manor, NY 10567Off Market
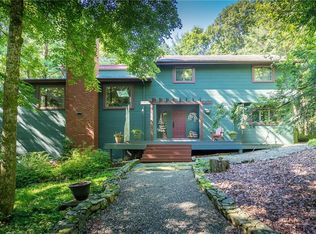
- $1,090,700-- bd-- ba-- sqft34 Chester Ct, Cortlandt Manor, NY 10567Off Market
- $1,125,300-- bd3 ba3.1k sqft39 Chester Ct, Cortlandt Manor, NY 10567Off Market
- $1,194,0005 bd4 ba5k sqft44 Chester Ct, Cortlandt Manor, NY 10567Off Market
- $1,005,100-- bd-- ba-- sqft43 Chester Ct, Cortlandt Manor, NY 10567Off Market
- $1,030,800-- bd-- ba-- sqft3 Rock Hill Dr, Cortlandt Manor, NY 10567Off Market
- $1,167,300-- bd-- ba-- sqft33 Chester Ct, Cortlandt Manor, NY 10567Off Market
- $899,8003 bd3 ba2.4k sqft48 Chester Ct, Cortlandt Manor, NY 10567Off Market
Nearby schools
GreatSchools rating
- 6/10Frank G Lindsey Elementary SchoolGrades: 3-5Distance: 2.2 mi
- 6/10Blue Mountain Middle SchoolGrades: 6-8Distance: 1.3 mi
- 8/10Hendrick Hudson High SchoolGrades: 9-12Distance: 2.2 mi
Schools provided by the listing agent
- Elementary: Hendrick Hudson
- Middle: Blue Mountain Middle School
- High: Hendrick Hudson High School
Source: OneKey® MLS as distributed by MLS GRID. This data may not be complete. We recommend contacting the local school district to confirm school assignments for this home.
- New York
- Westchester County
- Cortlandt Manor
- 10567
- 38 Chester Court
Nearby cities
Nearby zip codes
Other Cortlandt Manor Topics
