Skip main navigation
Off market
  • $1,383,900

    38 Chester St, Stamford, CT 06905

    4beds
    2,482sqft
    SingleFamily
    Built in 1920
    0.34 Acres Lot
    $1,383,900 Zestimate®
    $558/sqft
    $6,104 Estimated rent

    Home value

    $1,383,900

    $1.29M - $1.49M

    $6,104/mo

    Zestimate® history
    Loading
    Loading...

    Owner options

    List your home for rent

    $6,104/mo

    Rent Zestimate®

    Find your next renter with Zillow Rental Manager. Plus, with online applications, you can quickly screen prospective tenants – for free.

    Learn more

    $6,104/mo

    Rent Zestimate®

    Refinance and save

    $7,800/mo

    Est. payment

    Refinancing to a lower rate could help reduce your monthly payments and save thousands over the life of the loan.

    See today's rates

    $7,800/mo

    Est. payment

    Explore your selling options

    Work with a Zillow partner agent

    Leverage their expertise and Zillow's premium Showcase listings to get your home seen by more buyers.

    Get started

    List with your own agent

    Get your home in front of millions of buyers by listing it on Zillow.

    Learn how to do it

    Sell it yourself

    Take full control of how buyers see your home on Zillow by listing For Sale by Owner (FSBO).

    List your home

    What's special

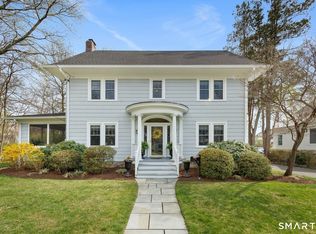
    Modern sensibility meets pre-war charm in this stunning Revonah Manor Tudor. Built in 1920, this impeccably renovated, south-facing home offers exceptional updates as well as a superb location providing walkability to every imaginable convenience. An inviting slate foyer leads you to the bright, spacious living room anchored by a marble-tiled fireplace. The stunning kitchen, offering Calacutta gold marble counters, custom hardwood cabinetry, professional grade Thermador appliances, and nickel hardware, opens to the elegant dining room making it the perfect space for entertaining. A mudroom off the kitchen connects you to the two-car garage. Rounding out the first floor are the au pair's suite including a bedroom, linen closet, and stunning full bath, as well as a powder room with a striking Oceanside glass tile feature wall. The grand master bedroom boasts a massive walk-in closet and en suite bath with Carrera and Thassos marble counter and tile and soft-close double vanity. The two spacious guest bedrooms each have two exposures and walk-in closets. The second floor also contains a lovely pre-war guest bathroom, linen closets, and ideally located washer and dryer. This chic comfortable home features a large, flat yard, hardwood floors, covered porch that can easily be converted into a second living room, large attic that can accommodate two more bedrooms and a bathroom, beautiful landscaping, an electric dog fence so the pooches can roam. Live here and love life!

    This property is not currently displayed as for sale or rent on Zillow. This may be different from what's on other websites or public sources.

    Facts & features

    Interior

    Bedrooms & bathrooms
    • Bedrooms: 4
    • Bathrooms: 4
    • Full bathrooms: 3
    • 1/2 bathrooms: 1
    Heating
    • Forced air, Gas
    Cooling
    • Central
    Appliances
    • Included: Dishwasher, Dryer, Freezer, Microwave, Range / Oven, Refrigerator, Washer
    • Laundry: Upper Level
    Features
    • Auto Garage Door Opener
    • Basement: Partially finished
    • Attic: Pull Down Stairs, Storage
    • Has fireplace: Yes
    Interior area
    • Total interior livable area: 2,482 sqft

    Property

    Parking
    • Parking features: Garage - Attached
    Features
    • Patio & porch: Patio, Porch-Screened
    • Exterior features: Stone, Stucco
    • Waterfront features: Not Applicable
    Lot
    • Size: 0.34 Acres
    • Features: Level, Historic District
    Details
    • Parcel number: STAMM001B3904
    • Zoning: R10

    Construction

    Type & style
    • Home type: SingleFamily
    • Architectural style: Colonial
    Materials
    • Roof: Asphalt
    Condition
    • Year built: 1920

    Utilities & green energy

    • Sewer: Public Sewer
    • Water: Public Water Connected

    Community & HOA

    Location
    • Region: Stamford

    Financial & listing details

    • Price per square foot: $558/sqft
    • Tax assessed value: $667,300
    • Annual tax amount: $16,015
    • Total actual rent: 825000

    Price history

    DateEventPrice
    8/20/2019Sold$850,000+3%$342/sqft
    Source: Smart MLS #170208146 Report a problem
    7/10/2019Pending sale$825,000$332/sqft
    Source: Compass Connecticut, LLC #170208146 Report a problem
    6/25/2019Listed for sale$825,000+140.9%$332/sqft
    Source: Compass Connecticut, LLC #170208146 Report a problem
    6/16/2016Sold$342,500$138/sqft
    Source: Public Record Report a problem

    Public tax history

    YearProperty taxesTax assessment
    2025$16,015 +2.7%$667,300
    2024$15,588 -7.5%$667,300
    2023$16,843 +17.2%$667,300 +26.2%
    2022$14,367 +0.9%$528,780
    2021$14,245 +11.3%$528,780 +8.8%
    2020$12,801 $485,790
    2019$12,801 +3.2%$485,790
    2018$12,402 +28%$485,790 +34.8%
    2017$9,690 -0.6%$360,350 -3.5%
    2016$9,750 $373,260
    Find assessor info on the county website

    Neighborhood: Turn of River

    Nearby schools

    GreatSchools rating
    Sell for more on Zillow
    Get a Zillow Showcase℠ listing at no additional cost and you could sell for .
    $1,383,900
    2% more
    +$27,678
    With Zillow Showcase(estimated)
    $1,411,578
    Sell for more on Zillow
    Get a Zillow Showcase℠ listing at no additional cost and you could sell for .
    $1,383,900
    2% more
    +$27,678
    With Zillow Showcase(estimated)
    $1,411,578