As soon as you step inside this newly constructed custom home, you can instantly appreciate the high-quality workmanship & attention to detail throughout. From the walkup attic space over the garage to the spacious recreational room in the basement, every inch of this homes living space is utilized. On the main level is the gourmet kitchen w/quartz countertops, kitchen island, pot filler and high-end Bosch appliances. Also on the main floor, is the living room w/ a stone fireplace, the primary bedroom & bathroom, a powder room, laundry room & 2 car garage. The finished basement has a large recreational room, 2 bedrooms & 1 full bathroom. All of the bedroom closets have built-ins & the primary bathroom features a custom walk-in tiled shower. This home has spacious private rear decks off of the living space on each level and boasts a whole house dehumidifier and a basement shop under the 2-car garage. The backyard is mostly level and has mature trees that flow naturally into the woods.
Closed
$699,000
38 Chestnut Ln, Hendersonville, NC 28792
3beds
2,280sqft
Single Family Residence
Built in 2024
1.28 Acres Lot
$700,700 Zestimate®
$307/sqft
$2,991 Estimated rent
Home value
$700,700
$652,000 - $750,000
$2,991/mo
Zestimate® history
Owner options
List your home for rent
$2,991/mo
Rent Zestimate®
Find your next renter with Zillow Rental Manager. Plus, with online applications, you can quickly screen prospective tenants – for free.
$2,991/mo
Rent Zestimate®
Refinance and save
$4,306/mo
Est. payment
Refinancing to a lower rate could help reduce your monthly payments and save thousands over the life of the loan.
$4,306/mo
Est. payment
Explore your selling options
Work with a Zillow partner agent
Leverage their expertise and Zillow's premium Showcase listings to get your home seen by more buyers.
Get startedList with your own agent
Get your home in front of millions of buyers by listing it on Zillow.
Learn how to do itSell it yourself
Take full control of how buyers see your home on Zillow by listing For Sale by Owner (FSBO).
List your homeWhat's special
Stone fireplaceFinished basementSpacious recreational roomGourmet kitchenSpacious private rear decksKitchen islandLaundry room
Zillow last checked:
Listing updated:
Listed by:
Jennifer Maxwell jennifermaxwell@kw.com,
Keller Williams Mtn Partners, LLC,
David Lee,
Keller Williams Mtn Partners, LLC
Bought with:
Patti Shelton
Keller Williams Professionals
Source: Canopy MLS as distributed by MLS GRID,MLS#: 4205932
Facts & features
Interior
Bedrooms & bathrooms
- Bedrooms: 3
- Bathrooms: 3
- Full bathrooms: 2
- 1/2 bathrooms: 1
- Main level bedrooms: 1
Primary bedroom
- Features: Walk-In Closet(s)
- Level: Main
- Area: 196 Square Feet
- Dimensions: 14' 0" X 14' 0"
Kitchen
- Features: Breakfast Bar, Kitchen Island, Open Floorplan
- Level: Main
- Area: 224 Square Feet
- Dimensions: 16' 0" X 14' 0"
Laundry
- Level: Main
- Area: 41.25 Square Feet
- Dimensions: 7' 6" X 5' 6"
Living room
- Level: Main
- Area: 391 Square Feet
- Dimensions: 23' 0" X 17' 0"
Heating
- Central, Forced Air, Heat Pump, Humidity Control, Natural Gas, Zoned
Cooling
- Ceiling Fan(s), Central Air, Heat Pump
Appliances
- Included: Dishwasher, Exhaust Hood, Gas Cooktop, Gas Oven, Gas Water Heater, Microwave, Refrigerator with Ice Maker
- Laundry: Electric Dryer Hookup, In Hall, Laundry Room, Main Level, Washer Hookup
Features
- Breakfast Bar, Built-in Features, Kitchen Island, Open Floorplan, Storage, Walk-In Closet(s)
- Flooring: Tile, Vinyl, Wood
- Doors: Insulated Door(s), Sliding Doors
- Windows: Insulated Windows
- Basement: Basement Shop,Daylight,Exterior Entry,Finished,Full,Interior Entry,Storage Space,Walk-Out Access
- Attic: Permanent Stairs,Walk-In
- Fireplace features: Great Room
Interior area
- Total structure area: 1,166
- Total interior livable area: 2,280 sqft
- Finished area above ground: 1,166
- Finished area below ground: 1,114
Property
Parking
- Total spaces: 6
- Parking features: Driveway, Attached Garage, Garage Door Opener, Garage Faces Front, Garage Shop, Garage on Main Level
- Attached garage spaces: 2
- Uncovered spaces: 4
Features
- Levels: One
- Stories: 1
- Patio & porch: Covered, Deck, Front Porch, Rear Porch
Lot
- Size: 1.28 Acres
- Features: Level, Paved, Private, Wooded
Details
- Parcel number: 10013047
- Zoning: R2R
- Special conditions: Standard
- Other equipment: Other - See Remarks
Construction
Type & style
- Home type: SingleFamily
- Architectural style: Arts and Crafts,Traditional
- Property subtype: Single Family Residence
Materials
- Hardboard Siding, Stone
- Roof: Shingle
Condition
- New construction: Yes
- Year built: 2024
Details
- Builder model: Custom
- Builder name: Grover Barnwell
Utilities & green energy
- Sewer: Septic Installed
- Water: City
- Utilities for property: Cable Available, Electricity Connected, Underground Power Lines, Underground Utilities
Community & HOA
Community
- Subdivision: Chestnut Ridge
Location
- Region: Hendersonville
- Elevation: 2000 Feet
Financial & listing details
- Price per square foot: $307/sqft
- Date on market: 12/14/2024
- Cumulative days on market: 4 days
- Listing terms: Cash,Conventional,VA Loan
- Electric utility on property: Yes
- Road surface type: Concrete, Paved
Price history
| Date | Event | Price |
|---|---|---|
| 1/17/2025 | Sold | $699,000$307/sqft |
Source:  Canopy MLS as distributed by MLS GRID #4205932 Report a problem Canopy MLS as distributed by MLS GRID #4205932 Report a problem | ||
| 12/14/2024 | Listed for sale | $699,000$307/sqft |
Source: Canopy MLS as distributed by MLS GRID #4205932 Report a problem | ||
Public tax history
Tax history is unavailable.
Neighborhood: 28792
Nearby homes
- $699,000-- bd2 ba2.2k sqft38 Chestnut Ln, Hendersonville, NC 28792Sold
- $85,0000.71 acres47 Chestnut Ln, Hendersonville, NC 28792Sold
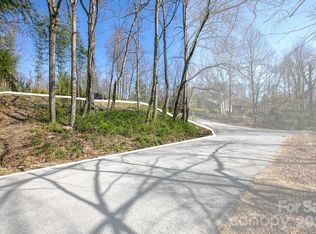
- $33,9000.89 acres701 Chestnut Trl, Hendersonville, NC 28792Off Market
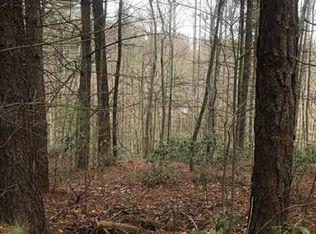
- $419,5003 bd2 ba1.4k sqft50 Chestnut Ln, Hendersonville, NC 28792Off Market

- $536,0003 bd2 ba1.9k sqft42 Roasted Chestnut Trl, Hendersonville, NC 28792Off Market
- $345,6002 bd1 ba1k sqft209 Shining Sun Ln, Hendersonville, NC 28792Off Market
- $190,6002 bd2 ba1k sqft212 Shining Sun Ln, Hendersonville, NC 28792Off Market
- $405,300-- bd2 ba1.4k sqft55 Chestnut Ln, Hendersonville, NC 28792Off Market
Nearby schools
GreatSchools rating
- 5/10Sugarloaf ElementaryGrades: PK-5Distance: 0.8 mi
- 6/10Apple Valley MiddleGrades: 6-8Distance: 1.1 mi
- 8/10North Henderson HighGrades: 9-12Distance: 1.1 mi
Schools provided by the listing agent
- Elementary: Sugarloaf
- Middle: Apple Valley
- High: North Henderson
Source: Canopy MLS as distributed by MLS GRID. This data may not be complete. We recommend contacting the local school district to confirm school assignments for this home.
Get a cash offer in 3 minutes
Find out how much your home could sell for in as little as 3 minutes with a no-obligation cash offer.
Estimated market value
$700,700
Get a cash offer in 3 minutes
Find out how much your home could sell for in as little as 3 minutes with a no-obligation cash offer.
Estimated market value
$700,700
- North Carolina
- Henderson County
- Hendersonville
- 28792
- 38 Chestnut Ln
