Skip main navigation
Active
  • $514,900

    38 Cheyenne Trl, Sherwood, AR 72120

    4beds
    2,462sqft
    : 
    Loading
    Get pre-qualified
    Single Family Residence
    Built in 2020
    5.22 Acres Lot
    $502,000 Zestimate®
    $209/sqft
    $-- HOA

    What's special

    Private electric gateFire pitsPrimary suiteExpansive view deckScenic woodland walking trailCozy gathering spacesOpen-concept floor plan
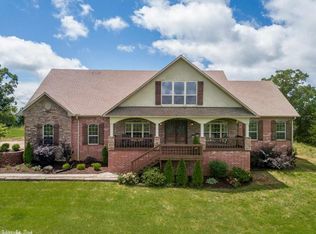
    Welcome to your own private retreat! Perched above breathtaking valley views, this beautifully crafted custom home offers the perfect blend of peaceful country living and modern city convenience. Nestled on 5.22 fully fenced acres, you'll enter through a private electric gate to discover an exceptional property. Designed for both relaxation and entertaining, the outdoor living spaces include an expansive view deck, fire pits and a scenic woodland walking trail that lets you enjoy the beauty of nature right from your backyard. Inside, you'll find an open -concept floor plan filled with warmth and elegance. 3-gas fireplaces create cozy gathering spaces in the great room, the primary suite and the private guest suite or in-law quarters. The homes features 3 full bathrooms including 2 spa baths. Every detail of this remarkable home has been thoughtfully designed to provide comfort, privacy, and luxury. One of a kind!! This is a home you simply won't want to miss. see showing remarks
    20 days
    |
    1,248
    |
    103
    |

    Likely to sell faster than

    Zillow last checked:

    Listing updated:

    Listed by:

    Carol Slattery 501-517-0368,

    Crye-Leike REALTORS NLR Branch 501-975-2100

    Source: CARMLS,MLS#: 26025719MLS Logo

    Loading...

      Facts & features

      Interior

      Bedrooms & bathrooms
      • Bedrooms: 4
      • Bathrooms: 4
      • Full bathrooms: 3
      • 1/2 bathrooms: 1
      Rooms
      • Room types: Den/Family Room, Office/Study, In-Law Quarters
      Dining room
      • Features: Eat-in Kitchen
      Heating
      • Electric, Heat Pump
      Cooling
      • Electric
      Appliances
      • Included: Microwave, Gas Range, Dishwasher, Disposal, Plumbed For Ice Maker, Gas Water Heater, Tankless Water Heater
      • Laundry: Washer Hookup, Electric Dryer Hookup, Laundry Room
      Features
      • Walk-In Closet(s), Ceiling Fan(s), Walk-in Shower, Breakfast Bar, Wired for Data, Granite Counters, Pantry, Sheet Rock, Vaulted Ceiling(s), Primary Bedroom/Main Lv, All Bedrooms Down, 3 Bedrooms Same Level
      • Flooring: Tile, Luxury Vinyl
      • Doors: Insulated Doors
      • Windows: Window Treatments, Insulated Windows
      • Basement: None
      • Attic: Floored,Attic Vent-Turbo
      • Has fireplace: Yes
      • Fireplace features: Gas Logs Present, Other, Three or More
      Interior area
      • Total structure area: 2,462
      • Total interior livable area: 2,462 sqft

      Property

      Parking
      • Total spaces: 2
      • Parking features: Garage, Two Car, Garage Door Opener
      • Has garage: Yes
      Accessibility
      • Accessibility features: Handicapped Design
      Features
      • Levels: One
      • Stories: 1
      • Patio & porch: Deck
      • Exterior features: Rain Gutters, Other
      • Has spa: Yes
      • Spa features: Whirlpool/Hot Tub/Spa
      • Fencing: Full
      • Has view: Yes
      • View description: Mountain(s), Vista View
      Lot
      • Size: 5.22 Acres
      • Dimensions: 339 x 700 x 329 x 694
      • Features: Rural Property, Wooded, Extra Landscaping, Lawn Sprinkler
      Details
      • Parcel number: 00103075019

      Construction

      Type & style
      • Home type: SingleFamily
      • Architectural style: Traditional
      • Property subtype: Single Family Residence
      Materials
      • Brick, Metal/Vinyl Siding, Cedar
      • Foundation: Slab
      • Roof: Shingle
      Condition
      • New construction: No
      • Year built: 2020

      Utilities & green energy

      • Electric: Electric-Co-op
      • Gas: Gas-Propane/Butane
      • Sewer: Septic Tank, Tank Owned Other
      • Water: Public
      • Utilities for property: Gas-Propane/Butane
      Green energy
      • Energy efficient items: Doors, Insulation

      Community & HOA

      Community
      • Security: Smoke Detector(s), Security System, Video Surveillance
      • Subdivision: Herberts
      HOA
      • Has HOA: No
      Location
      • Region: Sherwood

      Financial & listing details

      • Price per square foot: $209/sqft
      • Tax assessed value: $375,000
      • Annual tax amount: $3,065
      • Date on market: 6/25/2026
      • Road surface type: Gravel, Paved

        Estimated market value

        $502,000

        $477,000 - $527,000

        $2,423/mo

        Price history

        DateEventPrice
        6/25/2026Listed for sale$514,900+3%$209/sqft
        Source: CARMLS #26025719 Report a problem
        6/5/2026Listing removed$499,900$203/sqft
        Source: CARMLS #26004688 Report a problem
        5/18/2026Price change$499,900-2.9%$203/sqft
        Source: CARMLS #26004688 Report a problem
        4/1/2026Listed for sale$514,900$209/sqft
        Source: CARMLS #26004688 Report a problem
        3/13/2026Pending sale$514,900$209/sqft
        Source: CARMLS #26004688 Report a problem
        3/2/2026Contingent$514,900$209/sqft
        Source: CARMLS #26004688 Report a problem
        2/9/2026Listed for sale$514,900+836.2%$209/sqft
        Source: CARMLS #26004688 Report a problem
        5/13/2008Sold$55,000$22/sqft
        Source: Public Record Report a problem

        Public tax history

        YearProperty taxesTax assessment
        2025$2,516 +1.6%$62,550 +4.8%
        2024$2,477 +2.7%$59,710 +5%
        2023$2,412 -2%$56,870
        2022$2,462 +2.3%$56,870
        2021$2,406 +609.7%$56,870 +814.3%
        2020$339 +11.2%$6,220
        2019$305 $6,220
        2018$305 +2861.9%$6,220 +3.7%
        2017$10 +10.3%$6,000 +3429.4%
        2016$9 $170 -96.6%
        2015$9 +18.7%$5,000 +3746.2%
        2014$8 +23.4%$130
        2013$6 $130
        2012-- $130
        2011-- $130 +8.3%
        2010-- $120
        2009-- $120
        Find assessor info on the county website

        Monthly payment

        Est. payment

        Payment breakdown

        Explore the cost of this home by adjusting the details. Changes won't be saved.
        All calculations are estimates and provided by Zillow, Inc. for informational purposes only. Actual amounts may vary.
        HOA fees may include property taxes on listings classified as Co-Ops. Contact the listing agent and/or owner for fee details.
        Mortgage interest rates are dependent on a number of factors, including credit score, down payment, and repayment length. Interest rate data provided by Zillow Group Marketplace, Inc. as of 1/1/1970 from various mortgage lenders with which we have lead or other similar arrangements; the Estimated Payment is an average of those rates.
        See how much you could borrow to make a competitive offer.

        Climate risks

        Neighborhood: 72120

        Getting around

        0 / 100
        Car-Dependent
        0 / 100
        No Nearby Transit

        Nearby schools

        GreatSchools rating

        A local agent can set up tours, give advice and negotiate with sellers.

        A local lender can help you make sure your offer is ready when you are.

        Browse local experts

        Similar homes