** Motivated seller** Discover the charm of this beautifully designed colonial home in the desirable Union Square community. Built in 2019, this residence offers a perfect blend of modern convenience and classic style, making it an ideal sanctuary for those seeking comfort and functionality. The heart of the home features a well-appointed kitchen equipped with stainless steel appliances, including a built-in microwave, gas range, and wall oven, ensuring culinary adventures are a delight. The adjacent dining area is bathed in natural light, creating a warm atmosphere for shared meals. Upstairs, four spacious bedrooms, including a master suite with an en-suite bathroom, there's ample room for relaxation and privacy. The upper-floor laundry adds convenience to your daily routine, while the partially finished basement offers endless possibilities for a playroom, home gym, or additional storage. Enjoy peace of mind with modern security features, including smoke and carbon monoxide detectors. The attached garage and driveway provide plenty of parking for you and your guests. Outside, the front lawn is mowed by HOA provided lawn care service, you can truly relax and savor your surroundings. This home is not just a place to live; it's a place to thrive. Experience the perfect blend of comfort, style, and convenience in this delightful property.
Pending
Price cut: $15.1K (8/31)
$499,900
38 Circle Dr, Sicklerville, NJ 08081
4beds
2,256sqft
Single Family Residence
Built in 2019
132.3 Acres Lot
$497,800 Zestimate®
$222/sqft
$154/mo HOA
What's special
Built-in microwaveGas rangeWall ovenModern security featuresWell-appointed kitchenUpper-floor laundryFour spacious bedrooms
- 95 days
- 294
- 9
Zillow last checked:
Listing updated:
Listed by:
Michelle Windhurst 856-500-7412,
Thomas E Lillie Realty
Source: Bright MLS,MLS#: NJCD2119292
Facts & features
Interior
Bedrooms & bathrooms
- Bedrooms: 4
- Bathrooms: 3
- Full bathrooms: 2
- 1/2 bathrooms: 1
- Main level bathrooms: 1
Rooms
- Room types: Living Room, Dining Room, Sitting Room, Kitchen, Laundry
Dining room
- Level: Main
Kitchen
- Level: Main
Laundry
- Level: Upper
Living room
- Level: Main
Sitting room
- Level: Main
Heating
- Central, Natural Gas
Cooling
- Central Air, Electric
Appliances
- Included: Microwave, Dishwasher, Disposal, Dryer, Oven, Oven/Range - Gas, Range Hood, Refrigerator, Stainless Steel Appliance(s), Washer, Tankless Water Heater
- Laundry: Upper Level, Laundry Room
Features
- Open Floorplan
- Doors: Storm Door(s), Sliding Glass
- Basement: Full,Heated,Partially Finished,Sump Pump
- Has fireplace: No
Interior area
- Total structure area: 2,256
- Total interior livable area: 2,256 sqft
- Finished area above ground: 2,256
Property
Parking
- Total spaces: 5
- Parking features: Garage Door Opener, Inside Entrance, Attached, Driveway
- Attached garage spaces: 2
- Uncovered spaces: 3
Accessibility
- Accessibility features: 2+ Access Exits
Features
- Levels: Two
- Stories: 2
- Pool features: None
- Fencing: Wood
Lot
- Size: 132.3 Acres
Details
- Additional structures: Above Grade
- Parcel number: 151650400010 13
- Zoning: RESIDENTIAL
- Special conditions: Standard
Construction
Type & style
- Home type: SingleFamily
- Architectural style: Colonial
- Property subtype: Single Family Residence
Materials
- Mixed
- Foundation: Permanent
- Roof: Shingle
Condition
- New construction: No
- Year built: 2019
Utilities & green energy
- Sewer: Public Sewer
- Water: Public
Community & HOA
Community
- Security: Carbon Monoxide Detector(s), Smoke Detector(s)
- Subdivision: Union Square
HOA
- Has HOA: Yes
- Amenities included: None
- Services included: Common Area Maintenance, Lawn Care Front
- HOA fee: $154 monthly
- HOA name: ASSOCIA MID-ATLANTIC
Location
- Region: Sicklerville
- Municipality: GLOUCESTER TWP
Financial & listing details
- Price per square foot: $222/sqft
- Tax assessed value: $309,400
- Annual tax amount: $13,458
- Date on market: 7/5/2026
- Listing agreement: Exclusive Right To Sell
- Listing terms: Cash,Conventional,FHA,VA Loan
- Inclusions: Dryer, Microwave, Wall Oven, Range, Dishwasher-where Is, As Is.
- Exclusions: All Personal Items, Garage Appliances, Interior Refrigerator And Washer. Playground And Playroom Equipment.
- Ownership: Fee Simple
Estimated market value
$497,800
$473,000 - $523,000
$3,954/mo
Price history
| Date | Event | Price |
|---|---|---|
| 9/9/2026 | Pending sale | $499,900$222/sqft |
Source:  Bright MLS #NJCD2119292 Report a problem Bright MLS #NJCD2119292 Report a problem | ||
| 8/31/2026 | Price change | $499,900-2.9%$222/sqft |
Source: Bright MLS #NJCD2119292 Report a problem | ||
| 8/19/2026 | Price change | $515,000-5.5%$228/sqft |
Source: Bright MLS #NJCD2119292 Report a problem | ||
| 7/31/2026 | Price change | $545,000-1.8%$242/sqft |
Source: Bright MLS #NJCD2119292 Report a problem | ||
| 7/20/2026 | Price change | $555,000-1.8%$246/sqft |
Source: Bright MLS #NJCD2119292 Report a problem | ||
| 7/14/2026 | Price change | $565,000-1.7%$250/sqft |
Source: Bright MLS #NJCD2119292 Report a problem | ||
| 7/7/2026 | Listed for sale | $575,000+35.3%$255/sqft |
Source: Bright MLS #NJCD2119292 Report a problem | ||
| 3/18/2022 | Sold | $425,000$188/sqft |
Source: Public Record Report a problem | ||
| 12/14/2021 | Sold | $425,000$188/sqft |
Source: Bright MLS #NJCD2009900 Report a problem | ||
| 11/17/2021 | Pending sale | $425,000$188/sqft |
Source:  Weichert Pro #NJCD2009900 Report a problem Weichert Pro #NJCD2009900 Report a problem | ||
| 11/16/2021 | Contingent | $425,000$188/sqft |
Source: Bright MLS #NJCD2009900 Report a problem | ||
| 11/3/2021 | Listed for sale | $425,000+30%$188/sqft |
Source: Bright MLS #NJCD2009900 Report a problem | ||
| 6/17/2020 | Sold | $327,040+324.7%$145/sqft |
Source: Public Record Report a problem | ||
| 1/22/2020 | Sold | $77,000$34/sqft |
Source: Public Record Report a problem | ||
Public tax history
| Year | Property taxes | Tax assessment |
|---|---|---|
| 2026 | $13,459 +4.1% | $309,400 |
| 2025 | $12,930 +1.8% | $309,400 |
| 2024 | $12,704 -1.1% | $309,400 |
| 2023 | $12,846 +0.6% | $309,400 |
| 2022 | $12,766 +2.3% | $309,400 |
| 2021 | $12,484 +2697.7% | $309,400 +365.3% |
| 2020 | $446 | $66,500 +488.5% |
| 2019 | -- | $11,300 |
Find assessor info on the county website
Monthly payment
Est. payment
Payment breakdown
Explore the cost of this home by adjusting the details. Changes won't be saved.Climate risks
Neighborhood: 08081
Nearby schools
Schools provided by the listing agent
- Elementary: Union Valley
- Middle: Ann A. Mullen
- High: Timber Creek
- District: Gloucester Township Public Schools
Source: Bright MLS. This data may not be complete. We recommend contacting the local school district to confirm school assignments for this home.

Similar homes
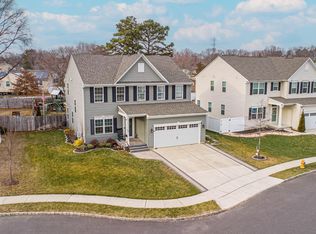
- $500,0004 bd3 ba2.3k sqft17 Log Cabin Rd, Sicklerville, NJ 08081For Sale
 MLS ID #NJCD2110906, Alex Neff, BHHS Fox & Roach -Yardley/Newtown. Bright MLS
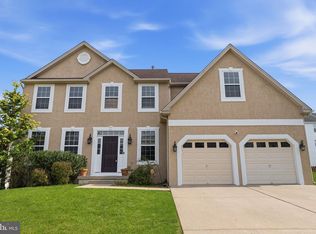
 - $520,0004 bd3 ba2.3k sqft5 Elsworth Dr, Sicklerville, NJ 08081For Sale
 MLS ID #NJCD2117416, Colleen Mckelwee, Real Broker, LLC. Bright MLS
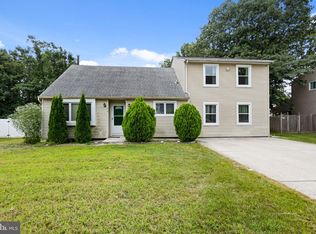
 - $460,0004 bd4 ba2.3k sqft34 Saint Moritz Dr, Sicklerville, NJ 08081For Sale
 MLS ID #NJCD2126104, YANIRA HERNANDEZ, Real Broker, LLC. Bright MLS
 - $465,0005 bd3 ba2.2k sqft109 Carissa Ln, Sicklerville, NJ 08081For Sale
 MLS ID #NJCD2118622, Nick Christopher, Real Broker, LLC. Bright MLS
 - $539,9004 bd3 ba3k sqft56 Jonquil Way, Sicklerville, NJ 08081For SaleMLS ID #NJCD2120044, Toki Koyejo, Keller Williams Realty - Cherry Hill. Bright MLS
- $574,9003 bd3 ba2k sqft8 Cayuga Way, Sicklerville, NJ 08081For SaleMLS ID #NJCD2122752, Dekel Levy, BHHS Fox & Roach-Marlton. Bright MLS
- $550,0004 bd3 ba2.2k sqft113 Christmas Tree Ct, Sicklerville, NJ 08081For SaleMLS ID #NJCD2123736, Tawana Riggins, The Riggins Group LLC. Bright MLS
- $515,0004 bd3 ba2.3k sqft10 Forrest Dr, Turnersville, NJ 08012For SaleMLS ID #NJGL2077372, Anthony Causerano, Keller Williams Realty - Cherry Hill. Bright MLS
- $549,9004 bd3 ba2k sqft1220 W Atlantic Ave, Blackwood, NJ 08012For SaleMLS ID #NJCD2126552, Robin Lundquist, Real Broker, LLC. Bright MLS
- $499,9993 bd3 ba2.5k sqft320 Thurman Ave, West Berlin, NJ 08091For SaleMLS ID #NJCD2123262, Mark McKenna, EXP Realty, LLC. Bright MLS
- $489,9993 bd2 ba2k sqft10 Camden Ave, Voorhees, NJ 08043For SaleMLS ID #NJCD2127532, Dante Casella, EXP Realty, LLC. Bright MLS
- $499,0004 bd2 ba2.1k sqft268 Champion Way, Sewell, NJ 08080For SaleMLS ID #NJGL2077296, Julie Twomey, Keller Williams Realty - Washington Township. Bright MLS
- $525,0004 bd3 ba2.4k sqft211 Jones Kane Rd, Williamstown, NJ 08094For SaleMLS ID #NJGL2078748, Nick Christopher, Real Broker, LLC. Bright MLS
- $525,0004 bd3 ba2.9k sqft707 Linda Ave, Blackwood, NJ 08012For SaleMLS ID #NJCD2125182, Haci Kose, RE/MAX Of Cherry Hill. Bright MLS
- $525,0003 bd2 ba2.4k sqft6 Summit Ave, Berlin, NJ 08009For SaleMLS ID #NJCD2119286, Robert Peters, Weichert Realtors - Moorestown. Bright MLS
- $319,9003 bd3 ba1.6k sqft203 Tanglewood Dr, Sicklerville, NJ 08081For SaleMLS ID #NJCD2124010, Tim Perry, Vanguard Realty Group Inc. Bright MLS
- $679,9004 bd3 ba3.3k sqft5 High Pointe Rdg, Sicklerville, NJ 08081For SaleMLS ID #NJCD2125558, Angela Barnshaw, Agent06 LLC. Bright MLS
- $419,0004 bd2 ba1.6k sqft212 Summit Ave, Blackwood, NJ 08012For SaleMLS ID #NJCD2128228, Gina Marrone, EXP Realty, LLC. Bright MLS
- $625,0004 bd3 ba2.3k sqft15 Jasmine Way, Sewell, NJ 08080For SaleMLS ID #NJGL2078974, Linda Marotta, Weichert Realtors-Mullica Hill. Bright MLS
- $394,9003 bd3 ba1.8k sqft172 Freedom Way, Sicklerville, NJ 08081For SaleMLS ID #NJCD2123218, Shenna Hines, Redfin. Bright MLS
