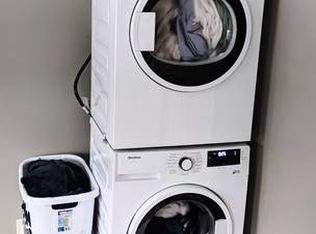
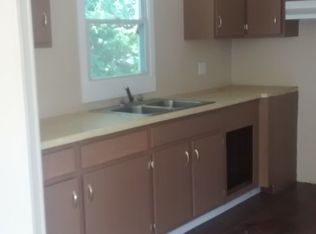

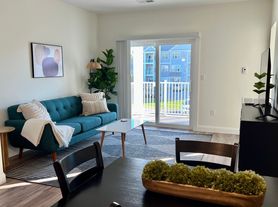
Welcome to 38 Clearview Drive, a 3-bedroom, 2-bath home in a quiet South Paris neighborhood offering much more usable space than the square footage suggests. The main level features approximately 1,232 sq ft with hardwood floors, a bright living area, dining space with access to the deck, a functional kitchen with stainless-steel appliances, and convenient first-floor laundry.
Downstairs, you'll find approximately 800+ sq ft of additional finished bonus space, including a bar/entertaining area and plenty of room for a home gym, playroom, office, or second living area.
Outside is where this property really shines. The home sits on approximately acre with a large yard, established garden space, deck, and a detached shed/workshop providing excellent additional storage. The property offers a nice balance of neighborhood living with plenty of outdoor space and privacy.
A great option for anyone looking for a full single-family home with flexible living space, storage, and room to enjoy the outdoors all just minutes from downtown South Paris and Norway.
12-month lease preferred. Monthly rent is $2,500. Tenant is responsible for utilities, snow removal and lawn care. (We can discuss making a snowblower and lawn mower available to you) First month's rent and security deposit due prior to move-in. Applicants will be subject to rental history, credit and background screening. No smoking. Pets may be considered with landlord approval and applicable pet terms. Property is currently owner-occupied and will be available for move-in on the agreed-upon date.
Apartment for rent
Accepts Zillow applications
$2,500/moFees may apply
38 Clearview Dr, # 0, South Paris, ME 04281
3beds
1,232sqft
Price may not include required fees and charges. Price shown reflects the lease term provided. Learn more|
Apartment
Available Wed Sep 30 2026
Cats, dogs OK
Air conditioner, window unit
In unit laundry
Off street parking
Baseboard
What's special
Large yardEstablished garden spaceHardwood floorsConvenient first-floor laundry
- 4 days |
- -- |
- -- |
Zillow last checked:
Listing updated:
Travel times
Facts & features
Interior
Bedrooms & bathrooms
- Bedrooms: 3
- Bathrooms: 3
- Full bathrooms: 2
- 1/2 bathrooms: 1
Heating
- Baseboard
Cooling
- Air Conditioner, Window Unit
Appliances
- Included: Dishwasher, Dryer, Freezer, Microwave Oven, Oven, Refrigerator, Washer
- Laundry: In Unit
Features
- Flooring: Hardwood
Interior area
- Total interior livable area: 1,232 sqft
Property
Parking
- Parking features: Off Street
- Details: Contact manager
Features
- Patio & porch: Patio
Construction
Type & style
- Home type: Apartment
- Property subtype: Apartment
Building
Management
- Pets allowed: Yes
Community & HOA
HOA
- Amenities included: Parking
Location
- Region: South Paris
Financial & listing details
- Lease term: 1 Year
Nearby apartments for rent
Price history
| Date | Event | Price |
|---|---|---|
| 8/28/2026 | Listed for rent | $2,500$2/sqft |
Source: Zillow Rentals Report a problem | ||
Neighborhood: 04281
Nearby schools
GreatSchools rating
- 2/10Paris Elementary SchoolGrades: PK-6Distance: 0.2 mi
- 2/10Oxford Hills Middle SchoolGrades: 7-8Distance: 2.2 mi
- 3/10Oxford Hills Comprehensive High SchoolGrades: 9-12Distance: 2.6 mi