Special Financing available through preferred lender! Welcome home to effortless living in this thoughtfully designed 2-bedroom / 2-bath residence in the heart of Fuquay Varina. With 1,153 sq ft of living space, this single-story home give you everything you need-no excess space to manage-just a smart, simple layout built for ease.
Why this home works: Everything is on one level-no stairs, no hassle. Perfect for simplifying your day-to-day. The open-plan living, dining and kitchen area makes entertaining or simply relaxing at home feel seamless. The kitchen features a generous island and stainless steel appliances, designed for cooking and socializing without isolation. A dedicated laundry room on the main level keeps chores neatly contained. The primary suite offers a walk-in closet and a well-appointed ensuite with tile floor and large walk-in shower; your quiet retreat. A second bedroom and full bathroom give you space for a guest, a home office, or hobby room, while still keeping maintenance to a minimum. Outdoors, enjoy a covered patio and fully fenced yard-your private space without the work of a large yard. The attached two-car garage means parking and storage are covered, with extra depth for a freezer or workshop nook. Located in the inviting Coble Farms community with sidewalks, street lights, yard-care and exterior maintenance included via a modest HOA-so you can spend less time on upkeep, more time enjoying life.
In short: This home offers the perfect size to keep it simple, the functional design to live comfortably, and the convenience of a low-maintenance lifestyle. If you're ready to step into an easy living mode, this may be the one.
Sold for $324,000
$324,000
38 Clove Hitch Ln, Fuquay Varina, NC 27526
2beds
1,153sqft
Single Family Residence
Built in 2024
6,969 Square Feet Lot
$321,200 Zestimate®
$281/sqft
$1,610 Estimated rent
Home value
$321,200
$292,000 - $353,000
$1,610/mo
Zestimate® history
Owner options
List your home for rent
$1,610/mo
Rent Zestimate®
Find your next renter with Zillow Rental Manager. Plus, with online applications, you can quickly screen prospective tenants – for free.
$1,610/mo
Rent Zestimate®
Refinance and save
$2,086/mo
Est. payment
Refinancing to a lower rate could help reduce your monthly payments and save thousands over the life of the loan.
$2,086/mo
Est. payment
Explore your selling options
Work with a Zillow partner agent
Leverage their expertise and Zillow's premium Showcase listings to get your home seen by more buyers.
Get startedList with your own agent
Get your home in front of millions of buyers by listing it on Zillow.
Learn how to do itSell it yourself
Take full control of how buyers see your home on Zillow by listing For Sale by Owner (FSBO).
List your homeWhat's special
Fully fenced yardSingle-story homeLarge walk-in showerGenerous islandCovered patioDedicated laundry roomAttached two-car garage
Zillow last checked:
Listing updated:
Listed by:
Leonard "Beau" Beaudry,
SANFORD REALTY
Bought with:
Jerry Robtoy, 300474
Raleigh Realty Inc.
Source: LPRMLS,MLS#: 752822 Originating MLS: Longleaf Pine Realtors
Originating MLS: Longleaf Pine RealtorsFacts & features
Interior
Bedrooms & bathrooms
- Bedrooms: 2
- Bathrooms: 2
- Full bathrooms: 2
Heating
- Gas
Cooling
- Central Air
Appliances
- Included: Dryer, Dishwasher, Gas Range, Microwave, Washer
- Laundry: Main Level
Features
- Ceiling Fan(s), Eat-in Kitchen, Granite Counters, High Speed Internet, Kitchen Island, Kitchen/Dining Combo, Primary Downstairs, Open Concept, Pantry, Walk-In Closet(s), Walk-In Shower, Window Treatments
- Flooring: Luxury Vinyl Plank, Tile, Carpet
- Windows: Blinds
- Basement: None
- Has fireplace: No
Interior area
- Total interior livable area: 1,153 sqft
Property
Parking
- Total spaces: 2
- Parking features: Attached, Garage
- Attached garage spaces: 2
Features
- Patio & porch: Covered, Patio
- Exterior features: Fence, Rain Gutters
- Fencing: Privacy
Lot
- Size: 6,969 Square Feet
- Dimensions: 60 x 120
- Features: < 1/4 Acre, Cleared, Level
- Topography: Cleared,Level
Details
- Parcel number: 0665807442.000
- Special conditions: None
Construction
Type & style
- Home type: SingleFamily
- Architectural style: Craftsman
- Property subtype: Single Family Residence
Materials
- Stone, Vinyl Siding
Condition
- Good Condition
- New construction: No
- Year built: 2024
Utilities & green energy
- Sewer: Public Sewer
- Water: Public
Community & HOA
Community
- Features: Sidewalks
- Security: Smoke Detector(s)
- Subdivision: Coble Farms
HOA
- Has HOA: Yes
- HOA fee: $100 monthly
- HOA name: Coble Farms
Location
- Region: Fuquay Varina
Financial & listing details
- Price per square foot: $281/sqft
- Tax assessed value: $310,907
- Annual tax amount: $3,710
- Date on market: 11/6/2025
- Cumulative days on market: 32 days
- Listing terms: New Loan
- Inclusions: Refrigerator, washer, dryer (all negotiable)
- Exclusions: Security equipment - leased
- Ownership: More than a year
- Road surface type: Paved
Price history
| Date | Event | Price |
|---|---|---|
| 2/2/2026 | Sold | $324,000-4.4%$281/sqft |
Source:  LPRMLS #752822 Report a problem LPRMLS #752822 Report a problem | ||
| 12/8/2025 | Pending sale | $339,000$294/sqft |
Source: LPRMLS #752822 Report a problem | ||
| 11/6/2025 | Listed for sale | $339,000+1.2%$294/sqft |
Source: LPRMLS #752822 Report a problem | ||
| 10/25/2025 | Listing removed | $334,900$290/sqft |
Source:  Doorify MLS #10109086 Report a problem Doorify MLS #10109086 Report a problem | ||
| 10/7/2025 | Price change | $334,900-1.2%$290/sqft |
Source: Doorify MLS #10109086 Report a problem | ||
| 9/17/2025 | Price change | $338,9000%$294/sqft |
Source: Doorify MLS #10109086 Report a problem | ||
| 9/1/2025 | Price change | $339,000-1.7%$294/sqft |
Source: Doorify MLS #10109086 Report a problem | ||
| 8/11/2025 | Price change | $344,900-1.2%$299/sqft |
Source: Doorify MLS #10109086 Report a problem | ||
| 7/12/2025 | Listed for sale | $349,000+14.6%$303/sqft |
Source: Doorify MLS #10109086 Report a problem | ||
| 5/9/2024 | Sold | $304,570$264/sqft |
Source: Doorify MLS #2538714 Report a problem | ||
| 1/14/2024 | Pending sale | $304,570+1.5%$264/sqft |
Source: Doorify MLS #2538714 Report a problem | ||
| 10/24/2023 | Listed for sale | $299,990$260/sqft |
Source: Doorify MLS #2538714 Report a problem | ||
Public tax history
| Year | Property taxes | Tax assessment |
|---|---|---|
| 2025 | $3,710 +503.2% | $310,907 |
| 2024 | $615 | $310,907 |
| 2023 | -- | -- |
Find assessor info on the county website
Neighborhood: 27526
Nearby homes
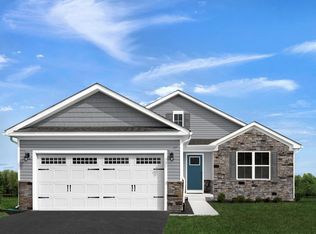
- $367,3603 bd2 ba1.6k sqft89 Tangled Oaks Pl, Fuquay Varina, NC 27526Sold
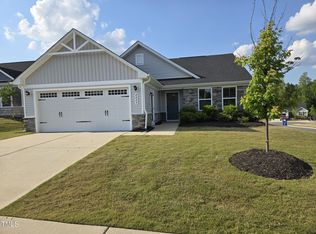
- $393,7003 bd2 ba1.5k sqft8809 Kenridge Ln, Fuquay Varina, NC 27526Off Market
- $374,8953 bd2 ba1.3k sqft135 Clove Hitch Ln, Fuquay Varina, NC 27526Sold
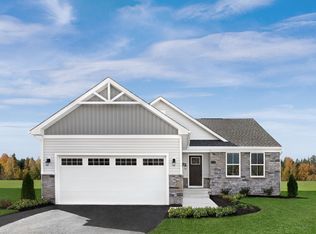
- $401,5704 bd3 ba2.3k sqft137 Tangled Oaks Ln, Fuquay Varina, NC 27526Sold
- $362,8653 bd2 ba1.5k sqft72 Clove Hitch Ln, Fuquay Varina, NC 27526Sold
- $346,500-- bd-- ba1.5k sqft8803 Kenridge Ln, Fuquay Varina, NC 27526Sold
- $346,3303 bd2 ba1.5k sqft8803 Kenridge Ln, Fuquay Varina, NC 27526Sold
- $389,2753 bd3 ba2k sqft138 Tangled Oaks Ln, Fuquay Varina, NC 27526Sold
Nearby schools
GreatSchools rating
- 2/10Angier ElementaryGrades: PK,3-5Distance: 2.7 mi
- 3/10Harnett Central MiddleGrades: 6-8Distance: 5.1 mi
- 4/10Harnett Central HighGrades: 9-12Distance: 5 mi
Schools provided by the listing agent
- Middle: Harnett - Harnett Central
- High: Harnett - Harnett Central
Source: LPRMLS. This data may not be complete. We recommend contacting the local school district to confirm school assignments for this home.
Get a cash offer in 3 minutes
Find out how much your home could sell for in as little as 3 minutes with a no-obligation cash offer.
Estimated market value
$321,200
Get a cash offer in 3 minutes
Find out how much your home could sell for in as little as 3 minutes with a no-obligation cash offer.
Estimated market value
$321,200
- North Carolina
- Harnett County
- Fuquay Varina
- 27526
- 38 Clove Hitch Ln
Nearby cities
Nearby zip codes
Other Fuquay Varina Topics
