Skip main navigation
Off market
  • Tax assessed value
    $455,408

    38 Club Estates Pkwy #A, The Hills, TX 78738

    3beds
    2,417sqft
    Condo
    Built in 1983
    -- sqft lot
    $-- Zestimate®
    $188/sqft
    $3,483 Estimated rent

    Home value

    Not available

    Estimated sales range

    Not available

    $3,483/mo

    Zestimate® history
    Loading
    Loading...

    Owner options

    List your home for rent

    $3,483/mo

    Rent Zestimate®

    Find your next renter with Zillow Rental Manager. Plus, with online applications, you can quickly screen prospective tenants – for free.

    Learn more

    $3,483/mo

    Rent Zestimate®

    Refinance and save

    $3,192/mo

    Est. payment

    Refinancing to a lower rate could help reduce your monthly payments and save thousands over the life of the loan.

    See today's rates

    $3,192/mo

    Est. payment

    Explore your selling options

    Work with a Zillow partner agent

    Leverage their expertise and Zillow's premium Showcase listings to get your home seen by more buyers.

    Get started

    List with your own agent

    Get your home in front of millions of buyers by listing it on Zillow.

    Learn how to do it

    Sell it yourself

    Take full control of how buyers see your home on Zillow by listing For Sale by Owner (FSBO).

    List your home

    What's special

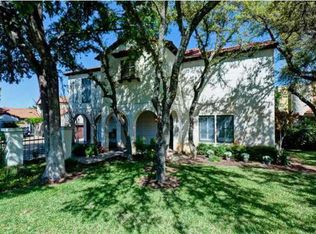
    Dazzling views of Hurst Creek & the 18th Fairway of The Hills Golf Course * Home has been tastefully updated & is ready to move in * Open spacious floor plan with the owner's retreat on the main level which captures the views * Spa like master bath with a personal sauna * There is a small fenced yard in addition to an expansive patio area with custom drop-down privacy shade. This condo has an HOA($184), The Hills Club Corp ($124) & Hills POA ($80) for a monthly total of $388. mandatory monthly fees.Restrictions: Yes Sprinkler Sys:Yes

    This property is not currently displayed as for sale or rent on Zillow. This may be different from what's on other websites or public sources.
    Facts & features

    Interior

    Bedrooms & bathrooms
    • Bedrooms: 3
    • Bathrooms: 4
    • Full bathrooms: 3
    • 1/2 bathrooms: 1
    • Main level bedrooms: 1
    Heating
    • Forced air, Electric
    Cooling
    • Central
    Appliances
    • Included: Dishwasher, Garbage disposal, Microwave, Refrigerator
    Features
    • Wet Bar, Breakfast Bar, Pantry, Walk-In Closet(s), Entrance Foyer, In-Law Floorplan, Interior Steps, Multiple Dining Areas
    • Flooring: Tile, Hardwood
    • Has fireplace: Yes
    • Common walls with other units/homes: No Common Walls
    Interior area
    • Total interior livable area: 2,417 sqft

    Property

    Parking
    • Total spaces: 2
    • Parking features: Garage - Attached
    Features
    • Entry location: 1st Floor Entry
    • Patio & porch: Patio, Covered
    • Has spa: Yes
    • Has view: Yes
    • View description: Water
    • Has water view: Yes
    • Water view: Water
    Lot
    • Size: 6,141 Square Feet
    • Features: On Golf Course, Near Golf Course, Sprinkler - Automatic, Sprinkler - Multiple Yards
    • Residential vegetation: Trees-Large (Over 40 Ft)
    Details
    • Parcel number: 01357802180000

    Construction

    Type & style
    • Home type: Condo
    Materials
    • Foundation: Slab
    • Roof: Tile
    Condition
    • Year built: 1983

    Utilities & green energy

    • Utilities for property: Electricity Available, Phone Connected, Internet-Cable

    Community & HOA

    Community
    • Features: Fitness Center
    • Security: Smoke Detector(s)
    HOA
    • Has HOA: Yes
    • HOA fee: $184 monthly
    Location
    • Region: The Hills

    Financial & listing details

    • Price per square foot: $188/sqft
    • Tax assessed value: $455,408

    Price history

    DateEventPrice
    10/24/2020Listing removed$544,000$225/sqft
    Source: JBGoodwin REALTORS NW #1770132 Report a problem
    9/23/2020Pending sale$544,000$225/sqft
    Source: JBGoodwin REALTORS NW #1770132 Report a problem
    9/11/2020Listed for sale$544,000+36.3%$225/sqft
    Source: JBGoodwin REALTORS NW #1770132 Report a problem
    11/15/2011Sold--
    Source: Agent Provided Report a problem
    10/2/2011Pending sale$399,000$165/sqft
    Source: CenterPointe Real Estate Group #5673742 Report a problem
    8/2/2011Price change$399,000-3.9%$165/sqft
    Source: CenterPointe Real Estate Group #5673742 Report a problem
    4/21/2011Price change$415,000-1%$172/sqft
    Source: Center Pointe Real Estate Group #5673742 Report a problem
    4/15/2011Price change$419,000-0.7%$173/sqft
    Source: Center Pointe Real Estate Group #5673742 Report a problem
    4/9/2011Price change$422,000-0.1%$175/sqft
    Source: Center Pointe Real Estate Group #5673742 Report a problem
    4/2/2011Price change$422,500-0.6%$175/sqft
    Source: Center Pointe Real Estate Group #5673742 Report a problem
    9/14/2010Listed for sale$425,000$176/sqft
    Source: Center Pointe Real Estate Group #5673742 Report a problem

    Public tax history

    YearProperty taxesTax assessment
    2021-- $455,408 +8.1%
    2020$6,813 +0.9%$421,419
    2019$6,753 +7.7%$421,419 +10.6%
    2018$6,269 $381,085 +10%
    2017$6,269 -0.4%$346,441 +10%
    2016$6,293 $314,946 -0.9%
    2015$6,293 $317,709 -1.9%
    2014$6,293 $323,766 -0.8%
    2013-- $326,536 -0.8%
    2012-- $329,305 +13.3%
    2011-- $290,538
    2010-- $290,538
    2009-- $290,538 +0.5%
    2008-- $289,214 +10%
    2007-- $262,922 -2.7%
    2006-- $270,296
    Find assessor info on the county website

    Neighborhood: 78738

    Nearby schools

    GreatSchools rating
    Schools provided by the listing agent
    • Elementary: Lakeway
    • Middle: Hudson Bend
    • High: Lake Travis
    • District: Lake Travis ISD

    Source: The MLS. This data may not be complete. We recommend contacting the local school district to confirm school assignments for this home.

    Get pre-qualified for a loan
    At Zillow Home Loans, we can pre-qualify you in as little as 5 minutes with no impact to your credit score.

    An equal housing lender. NMLS #10287.
