This is a rare opportunity to own one of the best lakefront lots in Browns Mills. It is just shy of one acre, with 282 ft of road frontage and 276 ft along the lake. The house faces east, and the sunrises from the upper deck are beyond beautiful. The rest of the property is wooded with many special plantings by the former owners. Wildlife is often seen around the property. The house itself is a large rancher with a full basement that walks out at lake level. There is a breezeway between the house and the attached 3 car garage and a large circular driveway. The possibilities are endless to build your lakefront retreat! It is in good shape but has not been upgraded for a long time. Bring your imagination. These properties do not change hands often. Now is your chance to join the lakefront community. Professional pictures are coming, but enjoy these photos taken here throughout the years. It is a special place.
Pending
$499,900
38 Clubhouse Rd, Browns Mills, NJ 08015
3beds
2,750sqft
Single Family Residence
Built in 1930
0.95 Acres Lot
$-- Zestimate®
$182/sqft
$-- HOA
What's special
- 83 days
- 159
- 6
Likely to sell faster than
Zillow last checked:
Listing updated:
Listed by:
Dan Hullings 609-670-5831,
RE/MAX ONE Realty-Moorestown
Source: Bright MLS,MLS#: NJBL2115934
Facts & features
Interior
Bedrooms & bathrooms
- Bedrooms: 3
- Bathrooms: 3
- Full bathrooms: 3
- Main level bathrooms: 3
- Main level bedrooms: 3
Basement
- Description: Percent Finished: 0.0
- Area: 0
Heating
- Baseboard, Oil
Cooling
- None
Appliances
- Included: Water Heater
- Laundry: Main Level
Features
- Basement: Combination,Connecting Stairway,Full,Heated,Exterior Entry,Interior Entry,Rear Entrance,Unfinished,Walk-Out Access,Windows,Workshop
- Number of fireplaces: 1
- Fireplace features: Stone
Interior area
- Total structure area: 2,750
- Total interior livable area: 2,750 sqft
- Finished area above ground: 2,750
- Finished area below ground: 0
Property
Parking
- Total spaces: 13
- Parking features: Storage, Garage Faces Front, Garage Faces Side, Garage Door Opener, Inside Entrance, Circular Driveway, Crushed Stone, Driveway, Attached
- Attached garage spaces: 3
- Uncovered spaces: 10
Accessibility
- Accessibility features: None
Features
- Levels: One
- Stories: 1
- Patio & porch: Deck, Enclosed, Porch, Screened
- Exterior features: Flood Lights, Rain Gutters, Outdoor Shower, Private Beach, Sidewalks
- Pool features: None
- Fencing: Partial
- Has view: Yes
- View description: Lake
- Has water view: Yes
- Water view: Lake
- Waterfront features: Private Dock Site, Lake, Boat - Electric Motor Only, Canoe/Kayak, Fishing Allowed, No Personal Watercraft (PWC), Private Access, Sail, Swimming Allowed
- Body of water: Mirror Lake
- Frontage length: Road Frontage: 282,Water Frontage Ft: 276
Lot
- Size: 0.95 Acres
Details
- Additional structures: Above Grade, Below Grade, Outbuilding
- Parcel number: 290040500001
- Zoning: RESIDENTIAL
- Special conditions: Standard
Construction
Type & style
- Home type: SingleFamily
- Architectural style: Raised Ranch/Rambler
- Property subtype: Single Family Residence
Materials
- Frame
- Foundation: Block
- Roof: Asbestos Shingle,Copper
Condition
- Good
- New construction: No
- Year built: 1930
Utilities & green energy
- Electric: 220 Volts, Circuit Breakers
- Sewer: Public Sewer
- Water: Public
- Utilities for property: Cable Connected, Electricity Available, Natural Gas Available, Sewer Available, Water Available, Cable
Community & HOA
Community
- Security: Carbon Monoxide Detector(s), Fire Alarm, Exterior Cameras, Motion Detectors, Security System, Smoke Detector(s)
- Subdivision: Mirror Lake
HOA
- Has HOA: No
Location
- Region: Browns Mills
- Municipality: PEMBERTON TWP
Financial & listing details
- Price per square foot: $182/sqft
- Tax assessed value: $279,800
- Annual tax amount: $9,101
- Date on market: 7/7/2026
- Listing agreement: Exclusive Right To Sell
- Listing terms: Cash,Conventional,FHA,FHA 203(b),FHA 203(k),VA Loan
- Ownership: Fee Simple
- Road surface type: Black Top
Estimated market value
Not available
Estimated sales range
Not available
Not available
Price history
| Date | Event | Price |
|---|---|---|
| 7/14/2026 | Pending sale | $499,900$182/sqft |
Source:  Bright MLS #NJBL2115934 Report a problem Bright MLS #NJBL2115934 Report a problem | ||
| 7/7/2026 | Listed for sale | $499,900$182/sqft |
Source: Bright MLS #NJBL2115934 Report a problem | ||
Public tax history
| Year | Property taxes | Tax assessment |
|---|---|---|
| 2025 | $8,576 +6.6% | $279,800 |
| 2024 | $8,047 | $279,800 |
| 2023 | -- | $279,800 |
| 2022 | $7,198 +4.4% | $279,800 |
| 2021 | $6,893 +8.8% | $279,800 |
| 2020 | $6,334 +3.7% | $279,800 |
| 2019 | $6,110 +2.2% | $279,800 |
| 2018 | $5,978 -6% | $279,800 |
| 2017 | $6,359 +0.8% | $279,800 +58.3% |
| 2016 | $6,306 +4.8% | $176,800 |
| 2015 | $6,018 +0.1% | $176,800 |
| 2014 | $6,009 +1.1% | $176,800 |
| 2013 | $5,943 +0.8% | $176,800 |
| 2012 | $5,896 +0.3% | $176,800 |
| 2011 | $5,876 -1.2% | $176,800 |
| 2010 | $5,949 +1.8% | $176,800 |
| 2009 | $5,841 +1.1% | $176,800 |
| 2008 | $5,779 +2.9% | $176,800 |
| 2007 | $5,618 +2.4% | $176,800 |
| 2006 | $5,485 +9.2% | $176,800 |
| 2005 | $5,022 +2.1% | $176,800 |
| 2004 | $4,918 | $176,800 |
| 2003 | -- | $176,800 |
| 2002 | -- | $176,800 |
| 2001 | -- | $176,800 |
Find assessor info on the county website
Monthly payment
Est. payment
Payment breakdown
Explore the cost of this home by adjusting the details. Changes won't be saved.Climate risks
Neighborhood: 08015
Nearby schools
Schools provided by the listing agent
- Elementary: Joseph S. Stackhouse E.s.
- Middle: Pemberton
- High: Pemberton Twp. H.s.
- District: Pemberton Township Schools
Source: Bright MLS. This data may not be complete. We recommend contacting the local school district to confirm school assignments for this home.
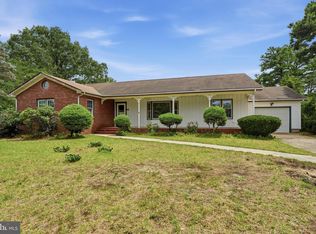
- $437,9004 bd4 ba2.1k sqft35 Clubhouse Rd, Browns Mills, NJ 08015Off Market
- $487,900-- bd-- ba2.2k sqft36 Redwood Ave, Browns Mills, NJ 08015Off Market
- $386,200-- bd-- ba1.3k sqft3 Chestnut Ave, Browns Mills, NJ 08015Off Market
- $385,200-- bd-- ba2.1k sqft42 Clubhouse Rd, Browns Mills, NJ 08015Off Market
Similar homes
- $420,0004 bd3 ba2.4k sqft403 New Hampshire Rd, Browns Mills, NJ 08015For Sale

 MLS ID #NJBL2119604, Amoreena Marlin, Weichert Realtors-Medford. Bright MLS
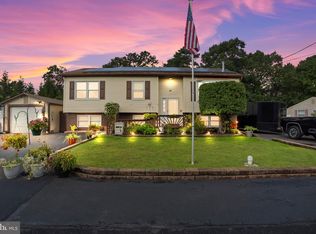
 - $375,0003 bd2 ba3k sqft68 Tensaw Dr, Browns Mills, NJ 08015For Sale
 MLS ID #NJBL2120230, Michael Fingerman, HomeSmart First Advantage Realty. Bright MLS
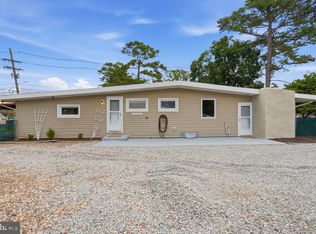
 - $425,9995 bd3 ba2.1k sqft3 Bella Coola Trl, Browns Mills, NJ 08015For Sale
 MLS ID #NJBL2117824, Carrie Christian, Prime Realty Partners. Bright MLS
 - $399,0004 bd2 ba1.7k sqft49 Wildgeese Cir, Browns Mills, NJ 08015For Sale
 MLS ID #NJBL2117540, Teresa Hargrave, Real Broker, LLC. Bright MLS
 - $450,0003 bd2 ba1.7k sqft229 Maple Dr, Browns Mills, NJ 08015For SaleMLS ID #NJBL2118304, Michelle Garey, Weichert Realtors-Medford. Bright MLS
- $399,9003 bd1 ba1.4k sqft6 Shore Cir, Browns Mills, NJ 08015For SaleMLS ID #NJBL2120458, Robert Greenblatt, Weichert Realtors - Moorestown. Bright MLS
- $415,0004 bd2 ba1.5k sqft319 Seminole Trl, Browns Mills, NJ 08015For SaleMLS ID #NJBL2118834, Svetlana Schneider, Schneider Real Estate Agency. Bright MLS
- $389,0004 bd2 ba1.6k sqft424 California Trl, Browns Mills, NJ 08015For SaleMLS ID #NJBL2118106, Patricia Jones, Weichert Realtors-Medford. Bright MLS
- $360,0003 bd2 ba1.3k sqft204 Idaho Trl, Browns Mills, NJ 08015For SaleMLS ID #NJBL2120884, Jessica Nooney, Weichert Realtors-Medford. Bright MLS
- $450,0003 bd3 ba1.9k sqft23 Shawnee Trl, Shamong, NJ 08088For SaleMLS ID #NJBL2121274, Anne Fraser, LPT Realty, LLC. Bright MLS
- $459,0003 bd3 ba1.8k sqft608 Avenue D, Southampton, NJ 08088For SaleMLS ID #NJBL2116106, Abrianna Boston, Swink Realty. Bright MLS
- $540,0003 bd2 ba2.4k sqft42 Devon Rd, Mount Holly, NJ 08060For SaleMLS ID #NJBL2116790, Danielle Moore, Keller Williams Realty - Medford. Bright MLS
- $499,0003 bd2 ba2.1k sqft949 Us Highway 206 #206, Bordentown, NJ 08505For SaleMLS ID #NJBL2106576, Donna Fera, Smires & Associates. Bright MLS
- $499,0004 bd3 ba2k sqft1 Longwood Dr, Burlington, NJ 08016For SaleMLS ID #NJBL2120700, Jenna Feldman, Keller Williams Realty - Marlton. Bright MLS
- $495,0002 bd2 ba1.4k sqft57 Santiago Court, Toms River, NJ 08757For Sale
 MLS ID #22630430, Dominika Sliwowski, C21/ Solid Gold Realty. MoreMLS
 - $525,0003 bd3 ba2.2k sqft4 Arrow Wood Mews, Medford, NJ 08055For SaleMLS ID #NJBL2118564, Pat Denney, RE/MAX Preferred - Medford. Bright MLS
- $474,9003 bd2 ba1.8k sqft496 Medford Lakes Rd, Tabernacle, NJ 08088For SaleMLS ID #NJBL2114606, Pat Denney, RE/MAX Preferred - Medford. Bright MLS
- $530,0005 bd2 ba2.3k sqft254 Mill St, Mount Holly, NJ 08060For SaleMLS ID #NJBL2120008, Christina P Sorhaindo, Weichert Realtors - Moorestown. Bright MLS
- $470,0004 bd2 ba1.6k sqft5785 S Broad St, Trenton, NJ 08620For SaleMLS ID #NJME2079760, Michelle Massotto, Keller Williams Premier. Bright MLS
- $499,0004 bd2 ba1.8k sqft17 Darye Court, Toms River, NJ 08755For SaleMLS ID #22621008, Rosemarie McGeehan, EXIT Realty Jersey Shore. MoreMLS
