Welcome home to this immaculately well-kept townhouse in the highly sought-after Russell Lake West community! Situated on a private treed lot, this exceptional property offers a rare combination of privacy, outdoor space, and modern updates. Inside, you'll find a bright and beautifully maintained home featuring three spacious bedrooms and four bathrooms. The main level has been refreshed with new kitchen countertops, while the entire home has been professionally painted, making it truly move-in ready. Enjoy year-round comfort and efficiency with natural gas heating and hookups for both the stove, dryer and barbeque. The lower-level rec room offers the perfect space to relax or entertain and features a convenient walkout to the backyard. Completing the home is a single attached garage along with a storage shed, providing plenty of room for vehicles, tools, and outdoor equipment. Updates over the years include: Asphalt shingles, water heater (2018), paved driveway (2024) and the entire home was repainted (2026). Located in one of Dartmouth's most desirable neighbourhoods, close to walking trails, lakes, schools, shopping, and every amenity, this pristine home is a rare opportunity you won't want to miss.
For sale
C$579,900
38 Coldstream Run, Dartmouth, NS B2W 0A3
3beds
2,168sqft
Single Family Residence
Built in 2007
2,892 Square Feet Lot
$-- Zestimate®
C$267/sqft
C$-- HOA
What's special
Immaculately well-kept townhousePrivate treed lotThree spacious bedroomsFour bathroomsNew kitchen countertopsNatural gas heatingSingle attached garage
- 4 days |
- 18 |
- 1 |
Zillow last checked:
Listing updated:
Listed by:
Scott Leverman,
Royal LePage Atlantic Brokerage,
Realty Partners,
Royal LePage Atlantic (Dartmouth)
Source: NSAR,MLS®#: 202620955 Originating MLS®#: Nova Scotia Association of REALTORS®
Originating MLS®#: Nova Scotia Association of REALTORS®Facts & features
Interior
Bedrooms & bathrooms
- Bedrooms: 3
- Bathrooms: 4
- Full bathrooms: 2
- 1/2 bathrooms: 2
- Main level bathrooms: 1
Bedroom
- Level: Second
- Area: 129.4
- Dimensions: 10.08 x 12.83
Bedroom 1
- Level: Second
- Area: 112.78
- Dimensions: 9.08 x 12.42
Bathroom
- Level: Main
- Area: 28.44
- Dimensions: 5.33 x 5.33
Bathroom 1
- Level: Second
- Area: 55.72
- Dimensions: 5.92 x 9.42
Bathroom 2
- Level: Second
- Area: 41.79
- Dimensions: 4.92 x 8.5
Bathroom 3
- Level: Basement
- Area: 17.65
- Dimensions: 2.58 x 6.83
Dining room
- Level: Main
- Area: 85.29
- Dimensions: 7.42 x 11.5
Kitchen
- Level: Main
- Area: 114.28
- Dimensions: 10.08 x 11.33
Living room
- Level: Main
- Area: 225.56
- Dimensions: 12.08 x 18.67
Office
- Level: Basement
- Area: 125.65
- Dimensions: 9.08 x 13.83
Heating
- Forced Air
Features
- Central Vacuum, Ensuite Bath, High Speed Internet
- Flooring: Carpet, Ceramic Tile, Hardwood
- Basement: Full,Finished
- Has fireplace: Yes
- Fireplace features: Gas, Fireplace(s)
Interior area
- Total structure area: 2,168
- Total interior livable area: 2,168 sqft
- Finished area above ground: 1,504
Video & virtual tour
Property
Parking
- Total spaces: 2
- Parking features: Single, Built-In, Heated Garage, Paved
- Attached garage spaces: 1
- Details: Garage Details(10'2" X 20'4")
Features
- Levels: 2 Storey
- Stories: 2
- Patio & porch: Deck, Patio
- Has spa: Yes
- Spa features: Private
Lot
- Size: 2,892 Square Feet
- Features: Cleared, Landscaped, Under 0.5 Acres, Near Public Transit
Details
- Parcel number: 41237231
- Zoning: CDD
- Other equipment: No Rental Equipment
Construction
Type & style
- Home type: SingleFamily
- Property subtype: Single Family Residence
Materials
- Brick, Vinyl Siding
- Roof: Asphalt
Condition
- New construction: No
- Year built: 2007
Utilities & green energy
- Sewer: Municipal
- Water: Municipal
- Utilities for property: Cable Connected, Electricity Connected, Natural Gas Connected, Phone Connected, Natural Gas
Community & HOA
Community
- Features: Playground, Shopping
- Security: Security System
Location
- Region: Dartmouth
Financial & listing details
- Price per square foot: C$267/sqft
- Tax assessed value: C$293,500
- Price range: C$579.9K - C$579.9K
- Date on market: 8/19/2026
- Ownership: Freehold
- Electric utility on property: Yes
Price history
| Date | Event | Price |
|---|---|---|
| 8/19/2026 | Listed for sale | C$579,900+97.9%C$267/sqft |
Source:  NSAR #202620955 Report a problem NSAR #202620955 Report a problem | ||
| 8/28/2014 | Sold | C$293,000-1.7%C$135/sqft |
Source: Public Record Report a problem | ||
| 8/21/2013 | Sold | C$298,000C$137/sqft |
Source: Public Record Report a problem | ||
Public tax history
| Year | Property taxes | Tax assessment |
|---|---|---|
| 2019 | -- | C$289,600 |
Climate risks
Neighborhood: B2W
Nearby schools
GreatSchools rating
No schools nearby
We couldn't find any schools near this home.
Schools provided by the listing agent
- Elementary: Brookhouse Elementary School
- Middle: Ellenvale Junior High School
- High: Woodlawn High
Source: NSAR. This data may not be complete. We recommend contacting the local school district to confirm school assignments for this home.
- C$293,3003 bd4 ba2k sqft36 Coldstream Run, Dartmouth, NS B2W0A3Off Market
- C$308,4003 bd4 ba2k sqft40 Coldstream Run, Dartmouth, NS B2W0A3Off Market
- C$306,0003 bd4 ba2k sqft34 Coldstream Run, Dartmouth, NS B2W0A3Off Market
- C$297,0003 bd4 ba1.7k sqft28 Coldstream Run, Dartmouth, NS B2W0A3Off Market
- C$298,5003 bd4 ba2k sqft42 Coldstream Run, Dartmouth, NS B2W0A3Off Market
- C$278,9003 bd4 ba1.7k sqft26 Coldstream Run, Dartmouth, NS B2W0A3Off Market
- C$286,2003 bd4 ba2k sqft44 Coldstream Run, Dartmouth, NS B2W0A3Off Market
- C$285,1003 bd3 ba2k sqft46 Coldstream Run, Dartmouth, NS B2W0A3Off Market
Similar homes
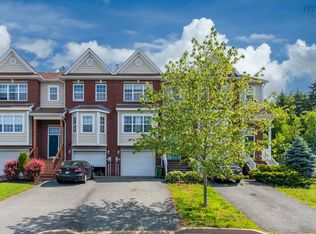
- C$520,0003 bd3 ba1.8k sqft64 Surrey Way, Halifax, NS B2W 6R7For Sale
 MLS ID #202621182, Oluseyi Ajetomobi, Royal LePage Atlantic Brokerage. NSAR
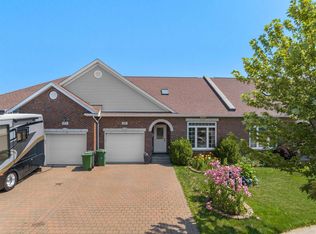
 - C$599,0003 bd3 ba2.5k sqft60 Cloverfield Ct, Dartmouth, NS B2W 0B3For Sale
 MLS ID #202619810, Mary-Lou Tallon, RE/MAX Nova Brokerage. NSAR
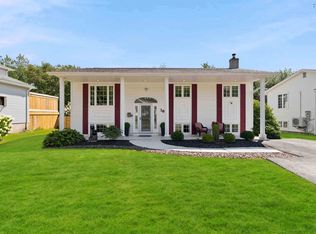
 - C$644,9004 bd2 ba2.3k sqft18 P Thomas Dr, Dartmouth, NS B2W 6A1For Sale
 MLS ID #202620966, Tanya Boutilier, Sutton Group Professional Realty Brokerage. NSAR
 - C$639,0003 bd2 ba1.7k sqft46 Old Ferry Rd, Dartmouth, NS B2Y 2E7For Sale
 MLS ID #202621210, Taryl Melanson, Engel & Volkers Brokerage. NSAR
 - C$579,0004 bd2 ba1.8k sqft6 Beacon St, Dartmouth, NS B2Y 1Y2For SaleMLS ID #202618984, Michael Doyle, Assist-2-Sell Homeworks Realty Brokerage. NSAR
- C$574,9002 bd4 ba2.1k sqft60 Emma Ct, Halifax, NS B2W 6L2For SaleMLS ID #202611841, Cynthia Conrod, Exit Real Estate Professionals Brokerage. NSAR
- C$469,9003 bd2 ba1.7k sqft17 Oakwood Ct, Dartmouth, NS B2W 5P8For SaleMLS ID #202620826, Amy Fisher, Royal LePage Anchor Realty Brokerage. NSAR
- C$449,9003 bd2 ba1.6k sqft16 Colonna Pl, Dartmouth, NS B2X 3J3For SaleMLS ID #202621265, Amber Anderson, Viewpoint Realty Services Inc. Brokerage. NSAR
- C$519,9003 bd2 ba1.7k sqft111 Dorothea Dr, Dartmouth, NS B2W 2E7For SaleMLS ID #202617346, Jerry Murphy, Keller Williams Select Realty Brokerage. NSAR
- C$564,9004 bd2 ba2.4k sqft3 Scotsburn Ave, Dartmouth, NS B2X 1P8For SaleMLS ID #202615070, Margaret Craig, Engel & Volkers Brokerage. NSAR
- C$549,9004 bd2 ba1.8k sqft13 Muriel Ave, Dartmouth, NS B2W 2E4For SaleMLS ID #202619013, Karen Sheffer, RE/MAX Nova Brokerage. NSAR
- C$464,9003 bd2 ba1.4k sqft13 Heathland Way, Halifax, NS B2V 1L3For SaleMLS ID #202621038, Vinay Dhunna, RE/MAX Nova (Halifax) Brokerage. NSAR
- C$649,9003 bd3 ba2.4k sqft19 Bayswater Rd, Dartmouth, NS B2W 4H2For SaleMLS ID #202619197, Andy Sawler, RE/MAX Nova Brokerage. NSAR
- C$399,9003 bd2 ba1.3k sqft6 Newberry Ct, Halifax, NS B2W 6B5For SaleMLS ID #202621059, Janice Ching, Keller Williams Select Realty Brokerage. NSAR
- C$628,9004 bd2 ba2.1k sqft10 Old Birch Rd, Dartmouth, NS B2W 6B4For SaleMLS ID #202612657, Bryan Nguyen, RE/MAX Nova (Halifax) Brokerage. NSAR
- C$749,0004 bd4 ba3k sqft28 Hillview Dr, Halifax, NS B2W 6J2For SaleMLS ID #202617730, Diane Harrison-Slack, Royal LePage Atlantic Brokerage. NSAR
- C$509,9003 bd3 ba1.9k sqft64 Whitehall Cres, Dartmouth, NS B2W 6N3For SaleMLS ID #202613515, Alison Hassan, Keller Williams Select Realty Brokerage. NSAR
- C$749,9003 bd2 ba1.9k sqft15 Dahlia St, Dartmouth, NS B3A 2R8For SaleMLS ID #202621076, Mark Mullane, Red Door Realty Brokerage. NSAR
- C$550,0003 bd2 ba1.9k sqft49 Gourok Ave, Halifax, NS B2X 2X5For SaleMLS ID #202613253, Matthew Dauphinee, Domus Realty Limited Brokerage. NSAR
- C$639,9003 bd4 ba2.1k sqft140 Flagstone Dr, Halifax, NS B2V 1Z8For SaleMLS ID #202620531, Nora Landry, Royal LePage Atlantic (Dartmouth) Brokerage. NSAR
