Skip main navigation
Off market
  • $1,172,900

    38 Collins Dr, Hillsborough, NJ 08844

    5beds
    3baths
    3,032sqft
    SingleFamily
    Built in 1998
    0.5 Acres Lot
    $1,172,900 Zestimate®
    $387/sqft
    $4,983 Estimated rent

    Home value

    $1,172,900

    $1.10M - $1.24M

    $4,983/mo

    Zestimate® history
    Loading
    Loading...

    Owner options

    List your home for rent

    $4,983/mo

    Rent Zestimate®

    Find your next renter with Zillow Rental Manager. Plus, with online applications, you can quickly screen prospective tenants – for free.

    Learn more

    $4,983/mo

    Rent Zestimate®

    Refinance and save

    $8,150/mo

    Est. payment

    Refinancing to a lower rate could help reduce your monthly payments and save thousands over the life of the loan.

    See today's rates

    $8,150/mo

    Est. payment

    Explore your selling options

    Work with a Zillow partner agent

    Leverage their expertise and Zillow's premium Showcase listings to get your home seen by more buyers.

    Get started

    List with your own agent

    Get your home in front of millions of buyers by listing it on Zillow.

    Learn how to do it

    Sell it yourself

    Take full control of how buyers see your home on Zillow by listing For Sale by Owner (FSBO).

    List your home

    What's special

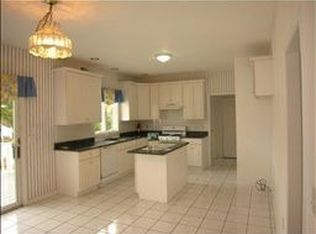
    Located in desirable Country Classics, this fabulous 3,032 square foot custom home is a buyer's delight---complete with five bedrooms on the second floor, income producing solar panels (no electric bill!) and an inviting, open floor plan. Nestled on a beautifully landscaped lot amidst three paver walkways and charming neighbor's wooden bridge, this property boasts an inviting front porch, 9 foot ceilings, hardwood floors, recessed lighting, convenient first floor office, formal dining room, and a partially finished basement with wine cellar. You'll admire the magnificent masonry wood burning fireplace in the living room, which flows into a sunken family room featuring a ten foot ceiling, berber carpeting and a back door slider, leading to an expansive deck and paver patio. Your family room also opens to a gorgeous kitchen with cherry cabinets, five burner gas cooktop, double wall oven, garbage disposal, pantry and granite island with seating. Perfect for cooking, entertaining and relaxing, this welcoming space highlights a large bay window and breakfast area that overlooks a serene outdoor setting. Upstairs you'll find all five bedrooms generously sized and equipped with overhead ceiling fans and lights. Your master bedroom features a tray ceiling, large walk-in closet with custom shelving and easy access to a floored attic, plus a spectacular private bathroom with dual sinks, soaking tub, stall shower and linen closet. More amenities include pull down access to a second attic, an extra course of block in basement (sealed with Tuff n' Dry), oak treads on foyer staircase, irrigation and security systems, newer hot water tank, new garage doors with keypad entry, belgium block driveway, electric car charging station, two zone heat and air, and an adorable vegetable garden. All this, plus the natural gas barbeque grill, kitchen refrigerator, washer and dryer are included in the sale. Furthermore, this immaculate home offers close proximity to Amsterdam Elementary School, Bridgewater Commons Mall, and major thoroughfares. With solar panels, an electric car charging station and garden----there is no denying that this home actually "pays" to be green! 

    This property is off market, which means it's not currently listed for sale or rent on Zillow. This may be different from what's available on other websites or public sources.

    Facts & features

    Interior

    Bedrooms & bathrooms
    • Bedrooms: 5
    • Bathrooms: 3
    Interior area
    • Total interior livable area: 3,032 sqft

    Property

    Parking
    • Total spaces: 2
    • Parking features: Garage - Attached
    Lot
    • Size: 0.5 Acres
    Details
    • Parcel number: 100020500001300010

    Construction

    Type & style
    • Home type: SingleFamily
    Materials
    • Roof: Other
    Condition
    • Year built: 1998

    Community & HOA

    Location
    • Region: Hillsborough

    Financial & listing details

    • Price per square foot: $387/sqft
    • Tax assessed value: $908,300
    • Annual tax amount: $18,947

    Price history

    DateEventPrice
    1/10/2014Sold$634,900-0.8%$209/sqft
    Source: GSMLS #3106694 Report a problem
    12/14/2013Listed for sale$639,900+88.8%$211/sqft
    Source: Prudential New Jersey Properties #3106694 Report a problem
    8/24/1998Sold$338,915$112/sqft
    Source: Public Record Report a problem

    Public tax history

    YearProperty taxesTax assessment
    2025$18,947 +8.6%$908,300 +8.6%
    2024$17,441 +6.8%$836,100 +11.5%
    2023$16,328 +4.5%$750,200 +5%
    2022$15,628 $714,200 +7.3%
    2021-- $665,600 +3.6%
    2020$15,261 +41.9%$642,700 +4.7%
    2019$10,757 $613,700 +3%
    2018$10,757 -26.7%$595,800 -1.6%
    2017$14,667 +1.5%$605,400 -0.4%
    2016$14,447 +9.1%$607,600 +0.3%
    2015$13,243 +2.6%$606,000 +6.8%
    2014$12,913 +1.7%$567,400 -1%
    2013$12,701 +1.6%$573,400
    2012$12,506 -7.5%$573,400
    2011$13,527 +2.7%$573,400 +31.9%
    2010$13,174 +0.5%$434,800
    2009$13,109 $434,800
    2008-- $434,800 +2.1%
    2004$10,676 $426,000
    2003-- $426,000 +6.7%
    2002-- $399,400 +18.2%
    2001-- $337,800
    Find assessor info on the county website

    Neighborhood: 08844

    Nearby schools

    GreatSchools rating
    Get a cash offer in 3 minutes
    Find out how much your home could sell for in as little as 3 minutes with a no-obligation cash offer.
    Estimated market value
    $1,172,900
    Get a cash offer in 3 minutes
    Find out how much your home could sell for in as little as 3 minutes with a no-obligation cash offer.
    Estimated market value
    $1,172,900