Skip main navigation
Off market
  • $629,900

    38 Condon Drive, Ansonia, CT 06401

    3beds
    2,705sqft
    Single Family Residence
    Built in 1999
    0.47 Acres Lot
    $629,900 Zestimate®
    $233/sqft
    $4,040 Estimated rent

    Home value

    $629,900

    $580,000 - $687,000

    $4,040/mo

    Zestimate® history
    Loading
    Loading...

    Owner options

    List your home for rent

    $4,040/mo

    Rent Zestimate®

    Find your next renter with Zillow Rental Manager. Plus, with online applications, you can quickly screen prospective tenants – for free.

    Learn more

    $4,040/mo

    Rent Zestimate®

    Refinance and save

    $3,781/mo

    Est. payment

    Refinancing to a lower rate could help reduce your monthly payments and save thousands over the life of the loan.

    See today's rates

    $3,781/mo

    Est. payment

    Explore your selling options

    Work with a Zillow partner agent

    Leverage their expertise and Zillow's premium Showcase listings to get your home seen by more buyers.

    Get started

    List with your own agent

    Get your home in front of millions of buyers by listing it on Zillow.

    Learn how to do it

    Sell it yourself

    Take full control of how buyers see your home on Zillow by listing For Sale by Owner (FSBO).

    List your home

    What's special

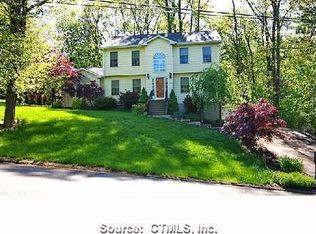
    Commanding Colonial in Hill Top area. Room for everyone in this apx. 2700 sq.ft; 3 Bedroom;2 full and 1 half bath Colonial. Greet family and friends in your spacious 2 story foyer. A spacious formal Living room with chair railing provides the perfect backdrop to entertain in style in. A formal Dining Room is conveniently located off your large kitchen which features miles of counterspace, light oak cabinets, an island, stainless steel appliances, pantry and an adjoining sun-filled breakfast area overlooking your private yard. Great sight lines allowing you to prepare meals, oversee homework or still join in with your guests. For more casual living, there is a large main level Family Room with gas fireplace, soaring cathedral ceilings and sliders to your spacious Trex deck overlooking your private back yard and all nature has to offer. Completing this level is a half bath and laundry. Upstairs is your Master Bedroom Suite with a walk-in closet and a full bath which features heated floors providing the perfect oasis at the end of your day. There are two additional bedrooms which are serviced by a main bath. Looking for more space? The lower level is partially finished and can be used as your home office or a space for guests. This home is very energy efficient and has solar panels to supplement your electric usage as well as a tankless hot water heater.** SELLER PROVIDING 1YEAR HOME WARRANTY TO BUYER** Showings Saturday and Sunday until 5:30 No Binders. All offers to be made on New Haven Board contracts

    This property is off market, which means it's not currently listed for sale or rent on Zillow. This may be different from what's available on other websites or public sources.

    Zillow last checked:

    Listing updated:

    Listed by:

    Wayne Hugendubel 203-605-2946,

    Coldwell Banker Realty 203-795-6000

    Bought with:

    Keenan Carey, RES.0812454

    Carey & Guarrera Real Estate

    Source: Smart MLS,MLS#: 170392390MLS Logo

    Facts & features

    Interior

    Bedrooms & bathrooms
    • Bedrooms: 3
    • Bathrooms: 3
    • Full bathrooms: 2
    • 1/2 bathrooms: 1
    Primary bedroom
    • Features: Full Bath, Walk-In Closet(s)
    • Level: Upper
    Bedroom
    • Level: Upper
    Bedroom
    • Level: Upper
    Bathroom
    • Level: Upper
    Dining room
    • Level: Main
    Family room
    • Level: Lower
    Great room
    • Features: Cathedral Ceiling(s), Ceiling Fan(s), Gas Log Fireplace, Sliders
    • Level: Main
    Kitchen
    • Features: Kitchen Island, Pantry
    • Level: Main
    Living room
    • Level: Main
    Heating
    • Forced Air, Zoned, Natural Gas
    Cooling
    • Ceiling Fan(s), Central Air
    Appliances
    • Included: Gas Range, Microwave, Refrigerator, Dishwasher, Gas Water Heater, Tankless Water Heater
    • Laundry: Main Level
    Features
    • Sound System
    • Windows: Thermopane Windows
    • Basement: Full,Partially Finished,Heated,Garage Access
    • Attic: Pull Down Stairs
    • Number of fireplaces: 1
    Interior area
    • Total structure area: 2,705
    • Total interior livable area: 2,705 sqft
    • Finished area above ground: 2,305
    • Finished area below ground: 400

    Property

    Parking
    • Total spaces: 2
    • Parking features: Attached, Garage Door Opener, Private, Paved, Asphalt
    • Attached garage spaces: 2
    • Has uncovered spaces: Yes
    Features
    • Patio & porch: Deck
    Lot
    • Size: 0.47 Acres
    • Features: Few Trees, Rolling Slope
    Details
    • Additional structures: Shed(s)
    • Parcel number: 1050216
    • Zoning: A

    Construction

    Type & style
    • Home type: SingleFamily
    • Architectural style: Colonial
    • Property subtype: Single Family Residence
    Materials
    • Vinyl Siding
    • Foundation: Concrete Perimeter
    • Roof: Asphalt
    Condition
    • New construction: No
    • Year built: 1999
    Details
    • Warranty included: Yes

    Utilities & green energy

    • Sewer: Public Sewer
    • Water: Public
    • Utilities for property: Cable Available
    Green energy
    • Energy efficient items: Thermostat, Windows
    • Energy generation: Solar

    Community & HOA

    HOA
    • Has HOA: No
    • Amenities included: None
    Location
    • Region: Seymour

    Financial & listing details

    • Price per square foot: $233/sqft
    • Tax assessed value: $212,600
    • Annual tax amount: $8,036
    • Date on market: 4/23/2021
    • Exclusions: washer and dryer

    Price history

    DateEventPrice
    6/29/2021Sold$430,000+16.2%$159/sqft
    Source: Smart MLS #170392390 Report a problem
    4/26/2021Contingent$369,900$137/sqft
    Source: Smart MLS #170392390 Report a problem
    4/23/2021Listed for sale$369,900+20.5%$137/sqft
    Source: Smart MLS #170392390 Report a problem
    6/16/2016Sold$307,000$113/sqft
    Source: Smart MLS #N10113073 Report a problem

    Public tax history

    Tax history is unavailable.

    Neighborhood: 06483

    Nearby schools

    GreatSchools rating
    Schools provided by the listing agent
    • High: Ansonia

    Source: Smart MLS. This data may not be complete. We recommend contacting the local school district to confirm school assignments for this home.

    Get pre-qualified for a loan
    At Zillow Home Loans, we can pre-qualify you in as little as 5 minutes with no impact to your credit score.

    An equal housing lender. NMLS #10287.

    Sell for more on Zillow
    Get a Zillow Showcase℠ listing at no additional cost and you could sell for .
    $629,900
    2% more
    +$12,598
    With Zillow Showcase(estimated)
    $642,498