Skip main navigation
Sold
  • $280,000

    38 Copperleaf Dr, Crawfordsville, IN 47933

    3beds
    1,938sqft
    Residential, Single Family Residence
    Built in 2013
    4,791 Square Feet Lot
    $289,000 Zestimate®
    $144/sqft
    $2,009 Estimated rent

    Home value

    $289,000

    Estimated sales range

    Not available

    $2,009/mo

    Zestimate® history
    Loading
    Loading...

    Owner options

    List your home for rent

    $2,009/mo

    Rent Zestimate®

    Find your next renter with Zillow Rental Manager. Plus, with online applications, you can quickly screen prospective tenants – for free.

    Learn more

    $2,009/mo

    Rent Zestimate®

    Refinance and save

    $1,969/mo

    Est. payment

    Refinancing to a lower rate could help reduce your monthly payments and save thousands over the life of the loan.

    See today's rates

    $1,969/mo

    Est. payment

    Explore your selling options

    Work with a Zillow partner agent

    Leverage their expertise and Zillow's premium Showcase listings to get your home seen by more buyers.

    Get started

    List with your own agent

    Get your home in front of millions of buyers by listing it on Zillow.

    Learn how to do it

    Sell it yourself

    Take full control of how buyers see your home on Zillow by listing For Sale by Owner (FSBO).

    List your home

    What's special

    Large sunroomSpacious great roomFormal dining roomOpen-concept floor planNatural lightElegant crown moldingStunning hardwood floors
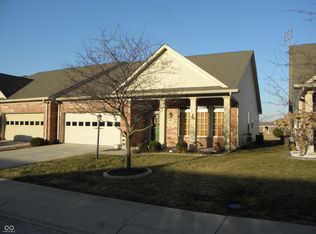
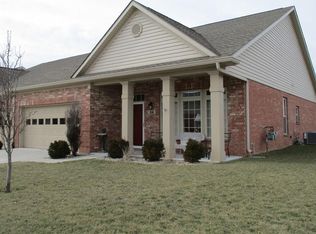
    Welcome to 38 Copperleaf Drive, a beautifully crafted 3-bedroom, 2-bathroom garden home backing up to a gorgeous pond located in the sought-after Ashton Walk community of Crawfordsville. Built in 2013, this single-level residence spans 1,938 square feet, offering an inviting and functional open-concept floor plan. The home features stunning hardwood floors, 10-foot ceilings, and elegant crown molding in the spacious great room, which seamlessly flows into the kitchen-perfect for entertaining or everyday living. The second bedroom is currently used as a formal dining room, showcasing the home's versatility. This room also boasts a bump-out that creates a large sunroom, providing tranquil views of the pond and filling the space with natural light. Whether you're relaxing in the serene sunroom, enjoying the inviting living spaces, or hosting guests in the updated kitchen, this home offers a perfect blend of style and practicality. Situated in a friendly neighborhood with convenient access to local amenities, 38 Copperleaf Drive is ready to welcome you home.

    Zillow last checked:

    Listing updated:

    Listed by:

    Sean Hartwick 317-373-3724,

    Keller Williams Indpls Metro N

    Bought with:

    Sean Hartwick

    Keller Williams Indpls Metro N

    Source: MIBOR as distributed by MLS GRID,MLS#: 22018879MLS Logo

    Facts & features

    Interior

    Bedrooms & bathrooms
    • Bedrooms: 3
    • Bathrooms: 2
    • Full bathrooms: 2
    • Main level bathrooms: 2
    • Main level bedrooms: 3
    Primary bedroom
    • Level: Main
    • Area: 216 Square Feet
    • Dimensions: 18x12
    Bedroom 2
    • Level: Main
    • Area: 168 Square Feet
    • Dimensions: 14x12
    Bedroom 3
    • Level: Main
    • Area: 156 Square Feet
    • Dimensions: 13*12
    Great room
    • Level: Main
    • Area: 418 Square Feet
    • Dimensions: 22x19
    Kitchen
    • Level: Main
    • Area: 247 Square Feet
    • Dimensions: 19x13
    Sun room
    • Level: Main
    • Area: 171 Square Feet
    • Dimensions: 19x9
    Heating
    • Forced Air, Natural Gas
    Cooling
    • Central Air
    Appliances
    • Included: Gas Cooktop, Dishwasher, Dryer, Electric Water Heater, Disposal, MicroHood, Microwave, Gas Oven, Refrigerator, Washer, Water Softener Owned
    • Laundry: In Unit, Laundry Room, Main Level
    Features
    • Attic Access, High Ceilings, Kitchen Island, Pantry, Walk-In Closet(s)
    • Has basement: No
    • Attic: Access Only
    Interior area
    • Total structure area: 1,938
    • Total interior livable area: 1,938 sqft

    Property

    Parking
    • Total spaces: 2
    • Parking features: Attached
    • Attached garage spaces: 2
    Accessibility
    • Accessibility features: Hallway - 36 Inch Wide, Accessible Full Bath
    Features
    • Levels: One
    • Stories: 1
    • Patio & porch: Covered, Patio
    • Has view: Yes
    • View description: Lake, Pond, Water
    • Has water view: Yes
    • Water view: Lake,Pond,Water
    • Waterfront features: Lake Front, Pond, Water View, Waterfront
    Lot
    • Size: 4,791 Square Feet
    Details
    • Parcel number: 541007222058000030
    • Horse amenities: None

    Construction

    Type & style
    • Home type: SingleFamily
    • Architectural style: Ranch
    • Property subtype: Residential, Single Family Residence
    • Attached to another structure: Yes
    Materials
    • Brick
    • Foundation: Slab
    Condition
    • New construction: No
    • Year built: 2013

    Utilities & green energy

    • Water: Public

    Community & HOA

    Community
    • Subdivision: Ashton Walk
    HOA
    • Has HOA: Yes
    • Amenities included: Insurance, Maintenance, Snow Removal
    • Services included: Association Home Owners, Insurance, Maintenance, Snow Removal, Trash
    • HOA fee: $300 annually
    Location
    • Region: Crawfordsville

    Financial & listing details

    • Price per square foot: $144/sqft
    • Tax assessed value: $263,100
    • Annual tax amount: $2,924
    • Date on market: 1/23/2025
    • Cumulative days on market: 153 days

    Price history

    DateEventPrice
    8/14/2025Sold$280,000-6.7%$144/sqft
    Source: MIBOR as distributed by MLS GRID #22018879 Report a problem
    7/17/2025Pending sale$299,999$155/sqft
    Source: MIBOR as distributed by MLS GRID #22018879 Report a problem
    7/10/2025Price change$299,999-3.2%$155/sqft
    Source: MIBOR as distributed by MLS GRID #22018879 Report a problem
    6/21/2025Pending sale$309,999$160/sqft
    Source: MIBOR as distributed by MLS GRID #22018879 Report a problem
    3/25/2025Price change$309,999-2.8%$160/sqft
    Source: MIBOR as distributed by MLS GRID #22018879 Report a problem
    2/21/2025Price change$319,000-1.8%$165/sqft
    Source: MIBOR as distributed by MLS GRID #22018879 Report a problem
    1/23/2025Listed for sale$325,000+42.9%$168/sqft
    Source: MIBOR as distributed by MLS GRID #22018879 Report a problem
    4/12/2019Sold$227,500$117/sqft
    Source: MIBOR as distributed by MLS GRID #21617929 Report a problem
    2/7/2019Pending sale$227,500$117/sqft
    Source: Carpenter, REALTORS� #21617929 Report a problem
    1/25/2019Listed for sale$227,500$117/sqft
    Source: Owner Report a problem

    Public tax history

    YearProperty taxesTax assessment
    2025$2,897 +4%$263,100 +12.3%
    2024$2,785 -6.7%$234,300 -0.2%
    2023$2,984 +16.2%$234,800 -1.2%
    2022$2,568 +0.7%$237,600 +19.2%
    2021$2,551 -1.4%$199,300 +1%
    2020$2,588 +33.6%$197,400 -0.3%
    2019$1,937 +0.3%$197,900 +19.4%
    2018$1,930 +102.5%$165,800 +1%
    2017$953 +23.7%$164,100 +4.7%
    2016$771 +6.7%$156,800 +2.4%
    2014$723 +10078.9%$153,100 +76450%
    2013$7 +8.2%$200
    2012$7 +9.3%$200
    2011$6 +200%$200 +100%
    2010$2 -60%$100
    2009$5 $100
    2007$5 $100
    Find assessor info on the county website

    Neighborhood: 47933

    Nearby schools

    GreatSchools rating
    Get pre-qualified for a loan
    At Zillow Home Loans, we can pre-qualify you in as little as 5 minutes with no impact to your credit score.

    An equal housing lender. NMLS #10287.