Skip main navigation
Sold for $1,890,000
  • Listed by: CENTURY 21 Affiliated • DJ Doss • Contact: 949-480-5226
    Bought with: Keller Williams Realty Irvine
    $1,890,000

    38 Corazon St, Mission Viejo, CA 92694

    5beds
    2,892sqft
    Single Family Residence
    Built in 2014
    6,888 Square Feet Lot
    $1,905,400 Zestimate®
    $654/sqft
    $7,485 Estimated rent

    Home value

    $1,905,400

    $1.75M - $2.08M

    $7,485/mo

    Zestimate® history
    Loading
    Loading...

    Owner options

    List your home for rent

    $7,485/mo

    Rent Zestimate®

    Find your next renter with Zillow Rental Manager. Plus, with online applications, you can quickly screen prospective tenants – for free.

    Learn more

    $7,485/mo

    Rent Zestimate®

    Refinance and save

    $12,091/mo

    Est. payment

    Refinancing to a lower rate could help reduce your monthly payments and save thousands over the life of the loan.

    See today's rates

    $12,091/mo

    Est. payment

    Explore your selling options

    Work with a Zillow partner agent

    Leverage their expertise and Zillow's premium Showcase listings to get your home seen by more buyers.

    Get started

    List with your own agent

    Get your home in front of millions of buyers by listing it on Zillow.

    Learn how to do it

    Sell it yourself

    Take full control of how buyers see your home on Zillow by listing For Sale by Owner (FSBO).

    List your home

    What's special

    Private viewing deckCozy fireplaceSpacious single-loaded view lotGourmet kitchenSurround soundMeticulously designed backyardBeautiful fountains
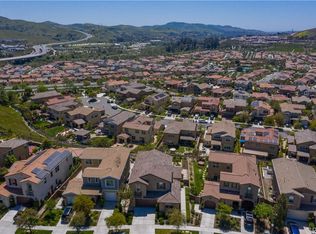
    Welcome to your dream home in the award-winning community of Rancho Mission Viejo! This stunning 5-bedroom, 3.5-bathroom residence spans just under 2,900 sq ft and sits on a spacious single-loaded view lot. Nestled on a tranquil cul-de-sac street across from a picturesque greenbelt, this home offers both serenity and breathtaking sunset panoramic views from the backyard & deck. The inviting entrance is lined with mature plantings, extensive custom hardscape, and lighting. Step inside to find a perfect blend of elegance and comfort. The open-concept, professionally designed living space features a gourmet kitchen with high-end appliances, quartz countertops, and an expansive island, ideal for entertaining. The Great Room is adorned with a cozy fireplace, large windows, and bi-fold panels that flood the space with natural light and connect the interior with outdoor living. Designer window coverings, custom lighting, and surround sound are just a few upgrades in this lovely home. The main floor boasts an ensuite guest room, providing privacy and convenience for visitors. Upstairs, the luxurious primary suite is a true retreat with a private viewing deck. The primary spa-like bathroom features a soaking tub, dual vanities, a walk-in shower, and forever views. The secondary bedrooms are generously sized, offering ample space to spread out. The convenience of having the laundry room adjacent to the bedrooms saves time and steps! Outdoor living is an absolute delight in this home. Enjoy the meticulously designed backyard featuring custom hardscape with beautiful fountains, a fireplace, and infrared heaters, perfect for year-round gatherings. The covered area is ideal for relaxing, BBQs, or watching the sunsets! There is an additional storage room that blends seamlessly with the home and ensures you have plenty of space for all your outdoor essentials. This eco-friendly home is equipped with seller-owned solar panels (32 in total) resulting in minimal electric bills, and three EV charging stations, making it ideal for the modern homeowner. Experience the best of luxury living in the Meritage neighborhood in Sendero. Don’t miss the opportunity to make this exceptional property your own.

    Zillow last checked:

    Listing updated:

    Listed by:

    DJ Doss DRE #01039767 949-306-4001,

    CENTURY 21 Affiliated

    Bought with:

    Tracy Guo, DRE #02165141

    Keller Williams Realty Irvine

    Source: CRMLS,MLS#: OC24128004MLS LogoOriginating MLS: California Regional MLS

    Facts & features

    Interior

    Bedrooms & bathrooms
    • Bedrooms: 5
    • Bathrooms: 4
    • Full bathrooms: 3
    • 1/2 bathrooms: 1
    • Main level bathrooms: 2
    • Main level bedrooms: 1
    Rooms
    • Room types: Bedroom, Guest Quarters, Great Room, Kitchen, Laundry, Primary Bathroom, Primary Bedroom, Other, Pantry, Utility Room
    Primary bedroom
    • Features: Primary Suite
    Primary bedroom
    • Features: Multiple Primary Suites
    Bedroom
    • Features: Bedroom on Main Level
    Bathroom
    • Features: Bathtub, Closet, Dual Sinks, Enclosed Toilet, Full Bath on Main Level, Granite Counters, Linen Closet, Quartz Counters, Soaking Tub, Separate Shower
    Other
    • Features: Dressing Area
    Kitchen
    • Features: Butler's Pantry, Kitchen Island, Kitchen/Family Room Combo, Quartz Counters, Remodeled, Updated Kitchen, Walk-In Pantry
    Heating
    • Central, Forced Air, Fireplace(s)
    Cooling
    • Central Air
    Appliances
    • Included: 6 Burner Stove, Built-In Range, Barbecue, Double Oven, Dishwasher, Gas Cooktop, Disposal, Microwave, Refrigerator, Range Hood, Self Cleaning Oven, Water Softener, Tankless Water Heater, Water To Refrigerator, Water Heater, Dryer, Washer
    • Laundry: Inside, Laundry Room, Upper Level
    Features
    • Breakfast Bar, Ceiling Fan(s), Crown Molding, Eat-in Kitchen, Granite Counters, Open Floorplan, Quartz Counters, Recessed Lighting, Storage, Wired for Data, Wired for Sound, Bedroom on Main Level, Dressing Area, Multiple Primary Suites, Primary Suite, Utility Room, Walk-In Pantry, Walk-In Closet(s)
    • Flooring: Tile, Wood
    • Doors: Panel Doors, Sliding Doors
    • Windows: Casement Window(s), Custom Covering(s), Double Pane Windows, Drapes, Screens
    • Has fireplace: Yes
    • Fireplace features: Gas Starter, Great Room, Outside
    • Common walls with other units/homes: No Common Walls
    Interior area
    • Total interior livable area: 2,892 sqft

    Property

    Parking
    • Total spaces: 4
    • Parking features: Concrete, Direct Access, Door-Single, Driveway, Electric Vehicle Charging Station(s), Garage Faces Front, Garage, Garage Door Opener
    • Attached garage spaces: 2
    • Uncovered spaces: 2
    Accessibility
    • Accessibility features: None
    Features
    • Levels: Two
    • Stories: 2
    • Entry location: 1
    • Patio & porch: Rear Porch, Concrete, Covered, Deck, Open, Patio
    • Exterior features: Lighting, Rain Gutters
    • Pool features: Community, Heated, In Ground, Association
    • Has spa: Yes
    • Spa features: Association, Community
    • Fencing: Block,Wrought Iron
    • Has view: Yes
    • View description: City Lights, Canyon, Hills, Neighborhood, Panoramic
    Lot
    • Size: 6,888 Square Feet
    • Features: Back Yard, Cul-De-Sac, Front Yard, Sprinklers In Rear, Sprinklers In Front, Landscaped, Level, Paved, Sprinklers Timer, Sprinklers On Side, Sprinkler System, Street Level, Walkstreet, Yard
    Details
    • Additional structures: Storage, Workshop
    • Parcel number: 74160206
    • Special conditions: Standard,Trust

    Construction

    Type & style
    • Home type: SingleFamily
    • Architectural style: Mediterranean
    • Property subtype: Single Family Residence
    Materials
    • Drywall, Stucco
    • Foundation: Slab
    • Roof: Spanish Tile
    Condition
    • Updated/Remodeled,Turnkey
    • New construction: No
    • Year built: 2014

    Utilities & green energy

    • Electric: Photovoltaics Seller Owned
    • Sewer: Public Sewer
    • Water: Public
    • Utilities for property: Cable Available, Electricity Connected, Natural Gas Connected, Phone Available, Sewer Connected, Water Connected
    Green energy
    • Energy generation: Solar

    Community & HOA

    Community
    • Features: Biking, Curbs, Gutter(s), Hiking, Park, Storm Drain(s), Street Lights, Suburban, Sidewalks, Water Sports, Pool
    • Security: Carbon Monoxide Detector(s), Smoke Detector(s)
    • Subdivision: Meritage-Sendero (Senmr)
    HOA
    • Has HOA: Yes
    • Amenities included: Sport Court, Outdoor Cooking Area, Barbecue, Picnic Area, Playground, Pickleball, Pool, Spa/Hot Tub, Trail(s)
    • HOA fee: $299 monthly
    • HOA name: Sendero
    • HOA phone: 949-448-6000
    Location
    • Region: Mission Viejo

    Financial & listing details

    • Price per square foot: $654/sqft
    • Tax assessed value: $1,213,880
    • Annual tax amount: $16,500
    • Date on market: 7/11/2024
    • Cumulative days on market: 194 days
    • Listing terms: Cash,Cash to New Loan,Conventional,Trust Deed
    • Inclusions: Refrigerator, Washer, Dryer, Water Softner, Grill, Draperies,
    • Exclusions: Personal Property
    • Road surface type: Paved

    Price history

    DateEventPrice
    2/14/2025Sold$1,890,000-5.5%$654/sqft
    Source: CRMLS #OC24128004 Report a problem
    1/31/2025Pending sale$1,999,999$692/sqft
    Source: CRMLS #OC24128004 Report a problem
    1/25/2025Contingent$1,999,999$692/sqft
    Source: CRMLS #OC24128004 Report a problem
    1/8/2025Price change$1,999,999-3.8%$692/sqft
    Source: CRMLS #OC24128004 Report a problem
    9/27/2024Price change$2,079,900-2.3%$719/sqft
    Source: CRMLS #OC24128004 Report a problem
    7/11/2024Listed for sale$2,129,900+120.1%$736/sqft
    Source: CRMLS #OC24128004 Report a problem
    6/30/2014Sold$967,500$335/sqft
    Source: Public Record Report a problem

    Public tax history

    YearProperty taxesTax assessment
    2025$16,500 +2.4%$1,213,880 +2%
    2024$16,116 +2.3%$1,190,079 +2%
    2023$15,754 -7.1%$1,166,745 +2%
    2022$16,961 +1.6%$1,143,868 +2%
    2021$16,701 +0.9%$1,121,440 +1%
    2020$16,553 $1,109,942 +2%
    2019$16,553 +0.8%$1,088,179 +2%
    2018$16,430 +2.2%$1,066,843 +4.4%
    2017$16,083 $1,021,587 +2%
    2016$16,083 -0.8%$1,001,556 +1.5%
    2015$16,215 +90.9%$986,512 +258.7%
    2014$8,495 $275,052
    Find assessor info on the county website

    Neighborhood: 92694

    Nearby schools

    GreatSchools rating
    Schools provided by the listing agent
    • High: Tesoro

    Source: CRMLS. This data may not be complete. We recommend contacting the local school district to confirm school assignments for this home.

    Get a cash offer in 3 minutes
    Find out how much your home could sell for in as little as 3 minutes with a no-obligation cash offer.
    Estimated market value
    $1,905,400
    Get a cash offer in 3 minutes
    Find out how much your home could sell for in as little as 3 minutes with a no-obligation cash offer.
    Estimated market value
    $1,905,400