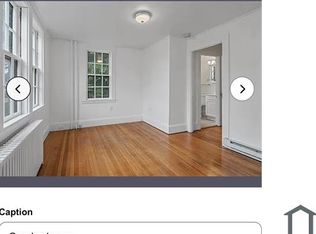
"OPPORTUNITY" to OWN or INVEST Right in the heart of Norwood, 38 Cottage Street is a multi-family home that exudes storybook charm and timeless elegance, a grand residence built at the turn of the 20th century, feels like expanded single-family home along with separate 1 bedroom rental apartment each having their own entrances . Main level features a grand living room with a wood-burning fireplace, elegant dining room with period details, Three Season Sitting Room perfect for relaxing and summer tea. Huge Great room with beamed ceilings, oversized brick fireplace, and castle-like door leading to a backyard retreat including outdoor fireplace ideal for entertaining, games and gardening. Upstairs are 5 bedrooms which includes a fireplaced Main suite, sunroom & 2 full baths. 2025 interior paint, 2014 roof, 2-car electric garage, hardwood floors, mudroom, laundry. Minutes to train, shops, dining, and town square.
Sold for $915,000
$915,000
38 Cottage St, Norwood, MA 02062
5beds
3,940sqft
2 Family - 2 Units Side by Side
Built in 1880
-- sqft lot
$959,200 Zestimate®
$232/sqft
$1,953 Estimated rent
Home value
$959,200
$882,000 - $1.04M
$1,953/mo
Zestimate® history
Owner options
List your home for rent
$1,953/mo
Rent Zestimate®
Find your next renter with Zillow Rental Manager. Plus, with online applications, you can quickly screen prospective tenants – for free.
$1,953/mo
Rent Zestimate®
Refinance and save
$6,055/mo
Est. payment
Refinancing to a lower rate could help reduce your monthly payments and save thousands over the life of the loan.
$6,055/mo
Est. payment
Explore your selling options
Work with a Zillow partner agent
Leverage their expertise and Zillow's premium Showcase listings to get your home seen by more buyers.
Get startedList with your own agent
Get your home in front of millions of buyers by listing it on Zillow.
Learn how to do itSell it yourself
Take full control of how buyers see your home on Zillow by listing For Sale by Owner (FSBO).
List your homeWhat's special
Zillow last checked:
Listing updated:
Listed by:
The Kouri Team 781-964-1559,
Keller Williams Realty Boston South West 781-251-2101
Bought with:
The Kouri Team
Keller Williams Realty Boston South West
Source: MLS PIN,MLS#: 73389437
Facts & features
Interior
Bedrooms & bathrooms
- Bedrooms: 5
- Bathrooms: 4
- Full bathrooms: 3
- 1/2 bathrooms: 1
Heating
- Hot Water, Oil, Electric
Appliances
- Included: Range, Disposal, Refrigerator, Washer, Dryer, Dishwasher
- Laundry: Washer Hookup, Dryer Hookup, Washer & Dryer Hookup, Electric Dryer Hookup
Features
- Walk-Up Attic, Bathroom with Shower Stall, Bathroom With Tub & Shower, Open Floorplan, Ceiling Fan(s), Living Room, Dining Room, Kitchen, Family Room, Laundry Room, Mudroom, Office/Den, Sunroom
- Flooring: Wood, Tile, Vinyl, Carpet, Hardwood, Stone / Slate, Stone/Ceramic Tile
- Windows: Box/Bay/Bow Window(s), Screens
- Basement: Full,Interior Entry,Bulkhead,Sump Pump,Concrete,Unfinished
- Number of fireplaces: 4
- Fireplace features: Wood Burning
Interior area
- Total structure area: 3,940
- Total interior livable area: 3,940 sqft
- Finished area above ground: 3,940
Property
Parking
- Total spaces: 8
- Parking features: Paved Drive, Off Street, Stone/Gravel, Paved
- Garage spaces: 2
- Uncovered spaces: 6
Features
- Patio & porch: Enclosed, Screened, Patio
- Exterior features: Rain Gutters, Stone Wall
Lot
- Size: 0.32 Acres
- Features: Level
Details
- Parcel number: M:00001 B:00012 L:00004,155242
- Zoning: G
Construction
Type & style
- Home type: MultiFamily
- Property subtype: 2 Family - 2 Units Side by Side
Materials
- Frame
- Foundation: Stone
- Roof: Shingle,Rubber
Condition
- Year built: 1880
Utilities & green energy
- Electric: Circuit Breakers, 60 Amps/Less, 100 Amp Service, 200+ Amp Service, Individually Metered
- Sewer: Public Sewer
- Water: Public
- Utilities for property: for Electric Range, for Electric Oven, for Electric Dryer, Washer Hookup
Community & HOA
Community
- Features: Public Transportation, Shopping, Tennis Court(s), Park, Walk/Jog Trails, Golf, Medical Facility, Laundromat, Highway Access, House of Worship, Private School, Public School, T-Station, Sidewalks
Location
- Region: Norwood
Financial & listing details
- Price per square foot: $232/sqft
- Tax assessed value: $927,300
- Annual tax amount: $9,755
- Date on market: 8/17/2026
- Exclusions: See Attached Inclusion/Exclusion List
- Total actual rent: 0
- Road surface type: Paved
Price history
| Date | Event | Price |
|---|---|---|
| 8/11/2026 | Listing removed | $1,800 |
Source: Zillow Rentals Report a problem | ||
| 7/22/2026 | Listed for rent | $1,800 |
Source: Zillow Rentals Report a problem | ||
| 9/10/2025 | Sold | $915,000-3.7%$232/sqft |
Source: MLS PIN #73389437 Report a problem | ||
| 6/11/2025 | Listed for sale | $950,000+22.6%$241/sqft |
Source: MLS PIN #73389437 Report a problem | ||
| 7/21/2022 | Sold | $775,000-8.8%$197/sqft |
Source: MLS PIN #72973932 Report a problem | ||
| 6/10/2022 | Price change | $850,000-2.3%$216/sqft |
Source: MLS PIN #72973932 Report a problem | ||
| 6/3/2022 | Price change | $870,000-3.3%$221/sqft |
Source: MLS PIN #72973932 Report a problem | ||
| 4/29/2022 | Listed for sale | $900,000+55.4%$228/sqft |
Source: MLS PIN #72973932 Report a problem | ||
| 6/25/2004 | Sold | $579,000+133%$147/sqft |
Source: Public Record Report a problem | ||
| 9/29/1997 | Sold | $248,500$63/sqft |
Source: Public Record Report a problem | ||
Public tax history
| Year | Property taxes | Tax assessment |
|---|---|---|
| 2025 | $9,755 +3.7% | $927,300 +3.2% |
| 2024 | $9,406 -11% | $898,400 -12.3% |
| 2023 | $10,574 -1.6% | $1,024,600 +2.4% |
| 2022 | $10,751 +14.4% | $1,000,100 +20.7% |
| 2021 | $9,397 +6% | $828,700 +4.2% |
| 2020 | $8,869 +12.6% | $795,400 +9.9% |
| 2019 | $7,880 +0.7% | $723,600 +2.6% |
| 2018 | $7,822 +9.2% | $705,300 +9.8% |
| 2017 | $7,164 +6% | $642,500 +5.7% |
| 2016 | $6,758 +7.6% | $607,700 +11% |
| 2015 | $6,279 +7% | $547,400 +8.1% |
| 2014 | $5,866 +2.7% | $506,600 -2% |
| 2013 | $5,710 +4.3% | $517,200 |
| 2012 | $5,472 +4.7% | $517,200 |
| 2011 | $5,224 -6.4% | $517,200 -13.6% |
| 2010 | $5,584 -1.2% | $598,500 -10.4% |
| 2009 | $5,649 +6.1% | $667,700 +2% |
| 2008 | $5,322 +14.8% | $654,600 +6.5% |
| 2007 | $4,634 +6.6% | $614,600 +3.7% |
| 2006 | $4,348 +13.5% | $592,400 +27.9% |
| 2005 | $3,830 -14% | $463,100 |
| 2004 | $4,455 +5% | $463,100 |
| 2003 | $4,242 +27.7% | $463,100 +76.4% |
| 2001 | $3,322 +13.5% | $262,600 +14.5% |
| 1997 | $2,927 | $229,400 |
Find assessor info on the county website
Neighborhood: 02062
Nearby homes
- $1,8001 bd1 ba500 sqft38 Cottage St #1, Norwood, MA 02062For Rent
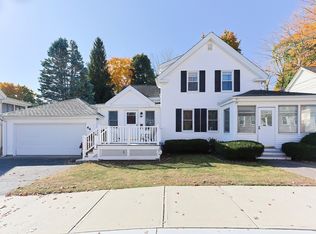
- $760,0004 bd2 ba2.4k sqft44 Cottage St, Norwood, MA 02062Sold
- $1,005,4003 bd1 ba2.4k sqft44-46 Cottage St, Norwood, MA 02062Off Market
- $---- bd1 ba500 sqft32 Cottage St APT 4, Norwood, MA 02062Off Market
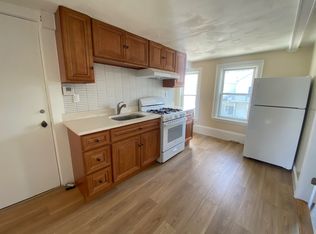
- $---- bd-- ba-- sqft32 Cottage St APT 2, Norwood, MA 02062Off Market
- $--1 bd1 ba900 sqft32 Cottage St APT 3, Norwood, MA 02062Off Market
- $--3 bd1 ba1.5k sqft37 Cottage St #2, Norwood, MA 02062Off Market
- $865,9002 bd1 ba-- sqft37 Cottage St, Norwood, MA 02062Off Market
Nearby schools
GreatSchools rating
- 5/10John P. Oldham Elementary SchoolGrades: 1-5Distance: 0.7 mi
- 5/10Dr. Philip O. Coakley Middle SchoolGrades: 6-8Distance: 1.5 mi
- 7/10Norwood High SchoolGrades: 9-12Distance: 0.7 mi
Schools provided by the listing agent
- Elementary: Oldham
- Middle: Coakley Middle
- High: Norwood High
Source: MLS PIN. This data may not be complete. We recommend contacting the local school district to confirm school assignments for this home.
Get a cash offer in 3 minutes
Find out how much your home could sell for in as little as 3 minutes with a no-obligation cash offer.
Estimated market value
$959,200
Get a cash offer in 3 minutes
Find out how much your home could sell for in as little as 3 minutes with a no-obligation cash offer.
Estimated market value
$959,200
- Massachusetts
- Norfolk County
- Norwood
- 02062
- 38 Cottage St
