Skip main navigation
Off market
  • $505,500

    38 Cottonwood Dr, Southampton, PA 18966

    4beds
    1,904sqft
    Townhouse
    Built in 1988
    6,098 Square Feet Lot
    $505,500 Zestimate®
    $265/sqft
    $3,358 Estimated rent

    Home value

    $505,500

    $480,000 - $531,000

    $3,358/mo

    Zestimate® history
    Loading
    Loading...

    Owner options

    List your home for rent

    $3,358/mo

    Rent Zestimate®

    Find your next renter with Zillow Rental Manager. Plus, with online applications, you can quickly screen prospective tenants – for free.

    Learn more

    $3,358/mo

    Rent Zestimate®

    Refinance and save

    $3,214/mo

    Est. payment

    Refinancing to a lower rate could help reduce your monthly payments and save thousands over the life of the loan.

    See today's rates

    $3,214/mo

    Est. payment

    Explore your selling options

    Work with a Zillow partner agent

    Leverage their expertise and Zillow's premium Showcase listings to get your home seen by more buyers.

    Get started

    List with your own agent

    Get your home in front of millions of buyers by listing it on Zillow.

    Learn how to do it

    Sell it yourself

    Take full control of how buyers see your home on Zillow by listing For Sale by Owner (FSBO).

    List your home

    What's special

    PatioFinished basementUpdated hall bathroomWalk-in closetWood-burning fireplaceUpdated eat-in kitchen

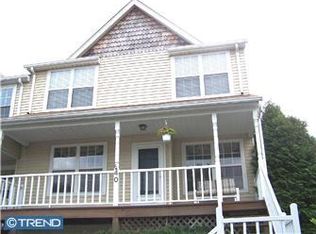
    YOUR SEARCH IS OVER!!! Welcome to this spectacular home located in the much sought-after COUNCIL ROCK SCHOOL DISTRICT. This spacious townhouse in a 100-acre woods neighborhood has been lovingly cared for and well maintained. It offers 4 bedrooms, 2.5 bathrooms, and a spectacular backyard. Once you walk through the front door, you will see a large living room and is open to the dining room area. A hardwood floors throughout leading to the updated eat-in kitchen; with custom-made Italian kitchen cabinets, tiled backsplash, stainless steel appliances, granite countertops, beautiful floors, and a small breakfast nook. The Family Room is so cozy and inviting and has a wood-burning Fireplace, and slider door to the patio, and backyard. The Primary Bedroom is so spacious and features a walk-in closet, vanity area, and an updated Primary Bathroom with a large shower. There are 3 other spacious bedrooms and an updated hall bathroom. This home also features a powder room, a really nice laundry room with so much storage, 1 car garage, and a small finished basement with a lot of storage space. The backyard has a built-in outdoor kitchenette with a granite countertop, fire-pit area, and gazebo that are perfect for hot summer gatherings. Entertaining in this beautiful outdoor space will be relaxing, effortless and so much fun.

    This property is not currently displayed as for sale or rent on Zillow. This may be different from what's on other websites or public sources.

    Facts & features

    Interior

    Bedrooms & bathrooms
    • Bedrooms: 4
    • Bathrooms: 3
    • Full bathrooms: 2
    • 1/2 bathrooms: 1
    Heating
    • Forced air, Heat pump
    Cooling
    • Central
    Appliances
    • Included: Dishwasher
    Features
    • Flooring: Tile, Hardwood
    Interior area
    • Total interior livable area: 1,904 sqft

    Property

    Parking
    • Total spaces: 2
    • Parking features: Garage - Attached
    Features
    • Exterior features: Vinyl
    • On waterfront: Yes
    Lot
    • Size: 6,098 Square Feet

    Construction

    Type & style
    • Home type: Townhouse
    Condition
    • Average+
    • Year built: 1988

    Community & HOA

    Location
    • Region: Southampton

    Financial & listing details

    • Price per square foot: $265/sqft
    • Ownership: Fee Simple

    Price history

    DateEventPrice
    12/3/2021Listing removed--
    Source: Coldwell Banker Hearthside Report a problem
    10/19/2021Pending sale$399,999$210/sqft
    Source: Coldwell Banker Hearthside #PABU2000307 Report a problem
    10/11/2021Listed for sale$399,999+39.9%$210/sqft
    Source: Coldwell Banker Hearthside #PABU2000307 Report a problem
    6/16/2017Sold$286,000+0.4%$150/sqft
    Source: Agent Provided Report a problem
    4/20/2017Listed for sale$285,000$150/sqft
    Source: Coldwell Banker Hearthside Realtors-Huntingdon Val #6963593 Report a problem

    Public tax history

    Tax history is unavailable.

    Neighborhood: 18966

    Nearby schools

    GreatSchools rating
    Schools provided by the listing agent
    • District: Council Rock

    Source: The MLS. This data may not be complete. We recommend contacting the local school district to confirm school assignments for this home.

    Get a cash offer in 3 minutes
    Find out how much your home could sell for in as little as 3 minutes with a no-obligation cash offer.
    Estimated market value
    $505,500
    Get a cash offer in 3 minutes
    Find out how much your home could sell for in as little as 3 minutes with a no-obligation cash offer.
    Estimated market value
    $505,500