Skip main navigation
Closed
  • $1,195,000

    38 Couch St, Senoia, GA 30276

    6beds
    4,357sqft
    Single Family Residence
    Built in 2016
    0.66 Acres Lot
    $1,190,000 Zestimate®
    $274/sqft
    $4,494 Estimated rent

    Home value

    $1,190,000

    $1.09M - $1.30M

    $4,494/mo

    Zestimate® history
    Loading
    Loading...

    Owner options

    List your home for rent

    $4,494/mo

    Rent Zestimate®

    Find your next renter with Zillow Rental Manager. Plus, with online applications, you can quickly screen prospective tenants – for free.

    Learn more

    $4,494/mo

    Rent Zestimate®

    Refinance and save

    $7,132/mo

    Est. payment

    Refinancing to a lower rate could help reduce your monthly payments and save thousands over the life of the loan.

    See today's rates

    $7,132/mo

    Est. payment

    Explore your selling options

    Work with a Zillow partner agent

    Leverage their expertise and Zillow's premium Showcase listings to get your home seen by more buyers.

    Get started

    List with your own agent

    Get your home in front of millions of buyers by listing it on Zillow.

    Learn how to do it

    Sell it yourself

    Take full control of how buyers see your home on Zillow by listing For Sale by Owner (FSBO).

    List your home

    What's special

    Exceptional outdoor retreatBeautiful heart pine floorsOpen floor planLarge center islandWelcoming covered front porchGracious foyerSaltwater pool
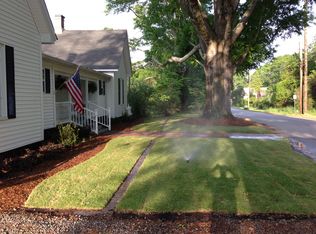
    This stunning, thoughtfully designed authentic farmhouse is perfectly located in historic downtown Senoia, just steps from shops and restaurants. Step onto the welcoming covered front porch that opens to a gracious foyer showcasing beautiful heart pine floors that flow throughout the home. All four sides of the property are meticulously landscaped to complement the farmhouse style. The open floor plan features a gourmet kitchen with a gas cooktop, large center island, abundant granite counter space, and generous shaker-style cabinetry. Large windows fill the kitchen with natural light. A spacious walk-in pantry offers wooden shelving and electrical outlets for added convenience. This is adjacent to the stylish butlers pantry with beautiful glass door cabinets for displaying your favorite stem ware. Just inside the covered side entrance there is an area for a desk and convenient storage beneath the stairs-ideal for a dog crate or extra organization. A separate, oversized dining room is perfect for entertaining, while the large den features custom bookcases and a classic brick fireplace. Adjacent to the den is a Four-season glass room with a wood burning fireplace, overlooking the saltwater pool and beautifully landscaped backyard. This inviting outdoor space includes a quaint garden shed and offers endless opportunities for relaxing or entertaining. The primary suite located on the main level has a brick gas fireplace for cold nights and a good size primary bath with plenty of storage and closet space. Upstairs, you'll find three spacious bedrooms connected by a Jack-and-Jill bathroom. The loft area includes two cozy built-in bunk beds, each with its own reading light, plus a small nook perfect for a desk or play area. Above the three-car garage is a private suite featuring a large den, bedroom, and full bathroom-perfect for guests, a home office, or multi-generational living. Just inside the garage entrance is a large mudroom with built-in cabinetry and another large window. Attached to the rear exterior of the three-car garage is an additional covered area, ideal for gardening supplies or outdoor tool storage. Adding even more versatility, a heated and cooled 20x20 workshop is located just steps from the rear garage door-perfect for a home office, studio, gym, hobby space, or anything your lifestyle requires. The crawlspace is heated and cooled just like the three VERY large walk-in attic storage areas. With the spray foam insulation, this conditioned area allows you to store delicate items without concern for temperature and humidity fluctuations. This home is very energy efficient. This is a rare opportunity to own a truly one-of-a-kind home in the heart of historic downtown Senoia where timeless farmhouse charm meets thoughtful design and modern comfort. With walkable access to shops and restaurants, a versatile floor plan offering multiple living and guest spaces, and an exceptional outdoor retreat complete with a saltwater pool, this home delivers a lifestyle that is both relaxed and refined. Properties like this-authentic, beautifully maintained, and perfectly located-seldom come available, making this a must-see for buyers seeking character, convenience, and lasting value. Call for an appointment today!

    Zillow last checked:

    Listing updated:

    Listed by:

    Kimberly Peacock 404-202-8332,

    Southern Real Estate Properties

    Bought with:

    Scott Barnett, 342845

    Atlanta Fine Homes - Sotheby's Int'l

    Source: GAMLS,MLS#: 10667012MLS Logo

    Facts & features

    Interior

    Bedrooms & bathrooms
    • Bedrooms: 6
    • Bathrooms: 4
    • Full bathrooms: 4
    • Main level bathrooms: 2
    • Main level bedrooms: 2
    Rooms
    • Room types: Family Room, Laundry, Sun Room
    Dining room
    • Features: Separate Room
    Kitchen
    • Features: Breakfast Bar, Kitchen Island, Pantry, Solid Surface Counters
    Heating
    • Central, Dual, Electric, Forced Air, Heat Pump, Hot Water
    Cooling
    • Central Air
    Appliances
    • Included: Cooktop, Dishwasher, Disposal, Double Oven, Electric Water Heater, Microwave
    • Laundry: Mud Room
    Features
    • Bookcases, Central Vacuum, Master On Main Level, Separate Shower, Soaking Tub, Tile Bath, Walk-In Closet(s)
    • Flooring: Hardwood, Wood, Tile
    • Basement: Crawl Space
    • Number of fireplaces: 3
    • Fireplace features: Factory Built, Family Room, Gas Log, Gas Starter, Master Bedroom, Other
    • Common walls with other units/homes: No Common Walls
    Interior area
    • Total structure area: 4,357
    • Total interior livable area: 4,357 sqft
    • Finished area above ground: 4,357
    • Finished area below ground: 0

    Property

    Parking
    • Total spaces: 4
    • Parking features: Attached, Garage, Garage Door Opener, Kitchen Level, Parking Pad, Side/Rear Entrance
    • Has attached garage: Yes
    • Has uncovered spaces: Yes
    Accessibility
    • Accessibility features: Accessible Full Bath, Accessible Hallway(s), Accessible Kitchen, Shower Access Wheelchair
    Features
    • Levels: Two
    • Stories: 2
    • Patio & porch: Porch
    • Exterior features: Sprinkler System
    • Has private pool: Yes
    • Pool features: In Ground, Salt Water
    • Fencing: Back Yard
    Lot
    • Size: 0.66 Acres
    • Features: Level, Open Lot
    Details
    • Additional structures: Workshop
    • Parcel number: E02 0005 003A

    Construction

    Type & style
    • Home type: SingleFamily
    • Architectural style: Traditional
    • Property subtype: Single Family Residence
    Materials
    • Concrete
    • Roof: Composition
    Condition
    • Resale
    • New construction: No
    • Year built: 2016

    Utilities & green energy

    • Sewer: Public Sewer
    • Water: Public
    • Utilities for property: Cable Available, Electricity Available, High Speed Internet, Natural Gas Available, Phone Available, Sewer Available, Sewer Connected, Water Available

    Community & HOA

    Community
    • Features: None
    • Security: Smoke Detector(s)
    • Subdivision: Historic Downtown Senoia
    HOA
    • Has HOA: No
    • Services included: None
    Location
    • Region: Senoia

    Financial & listing details

    • Price per square foot: $274/sqft
    • Tax assessed value: $803,974
    • Annual tax amount: $9,004
    • Date on market: 1/7/2026
    • Cumulative days on market: 3 days
    • Listing agreement: Exclusive Right To Sell
    • Listing terms: Cash,Conventional,FHA,VA Loan
    • Electric utility on property: Yes

    Price history

    DateEventPrice
    2/20/2026Sold$1,195,000$274/sqft
    Source: GAMLS #10667012 Report a problem
    1/10/2026Pending sale$1,195,000$274/sqft
    Source: GAMLS #10667012 Report a problem
    1/7/2026Listed for sale$1,195,000+2290%$274/sqft
    Source: GAMLS #10667012 Report a problem
    7/15/2014Sold$50,000$11/sqft
    Source: Public Record Report a problem
    4/5/1999Sold$50,000$11/sqft
    Source: Public Record Report a problem

    Public tax history

    YearProperty taxesTax assessment
    2025$8,133 +2.4%$321,590
    2024$7,940 -14.5%$321,590
    2023$9,281 +23.5%$321,590 +33.9%
    2022$7,515 -1.8%$240,233
    2021$7,654 -12.8%$240,233 -12.6%
    2020$8,776 +64.7%$275,014 +81.5%
    2019$5,330 -0.5%$151,564
    2018$5,356 +1.2%$151,564 +1.1%
    2017$5,292 +0.6%$149,928 +707.4%
    2016$5,261 +686.1%$18,569
    2015$669 +1.6%$18,569 +214.6%
    2014$659 $5,902
    2013-- --
    2012-- --
    2011-- --
    2010-- --
    2009-- --
    2008-- --
    2007-- --
    2006-- --
    2005-- --
    2004-- --
    2003-- --
    2002-- --
    2001$181 --
    2000-- --
    Find assessor info on the county website

    Neighborhood: 30276

    Nearby schools

    GreatSchools rating
    Schools provided by the listing agent
    • Elementary: Eastside
    • Middle: East Coweta
    • High: East Coweta

    Source: GAMLS. This data may not be complete. We recommend contacting the local school district to confirm school assignments for this home.

    Get a cash offer in 3 minutes
    Find out how much your home could sell for in as little as 3 minutes with a no-obligation cash offer.
    Estimated market value
    $1,190,000
    Get a cash offer in 3 minutes
    Find out how much your home could sell for in as little as 3 minutes with a no-obligation cash offer.
    Estimated market value
    $1,190,000